
Interiors & Remodeling
Basement Egress Window Installation Cost in an Existing Foundation
Compare the scope behind a basement egress window quote, from foundation cutting and excavation to drainage, local approvals, and finish restoration.
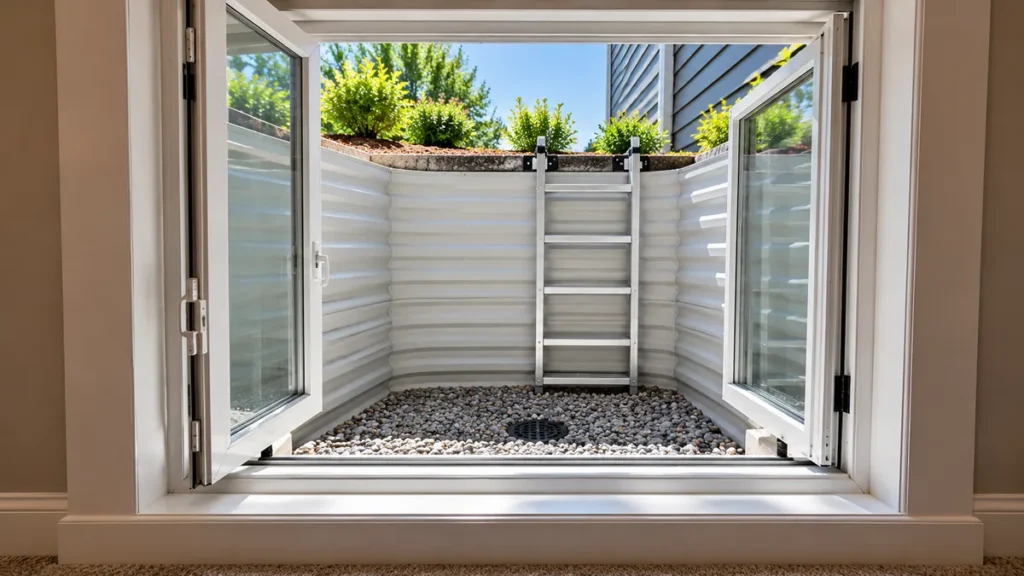
Basement egress window installation cost depends heavily on whether the foundation already has a suitable opening. HomeGuide publishes a US installed planning range of $6,000 to $8,000, with complicated projects potentially exceeding $10,000. A small replacement window price does not represent the cost of cutting a new opening and building an exterior well. [1]
For an existing house, the project combines structural work, excavation, window installation, drainage, and finish repairs. A useful basement escape window quote identifies each part and confirms the local requirements before anyone orders the unit.
The purpose is emergency escape and rescue as well as daylight. A window that looks large from inside the room can still have an opening that is too small or difficult to operate for the intended use.
Start with the intended use of the basement
Tell the contractor whether the project accompanies a bedroom conversion, a broader basement remodel, or replacement of an existing escape opening. The required locations and acceptable arrangements depend on the adopted code and the layout.
Installing one window does not automatically make a basement bedroom or rental unit legal. Other requirements may involve ceiling height, electrical work, alarms, ventilation, zoning, or permits for the broader use. Ask the local building department about the complete project.
Have the inspector or designer identify the required opening location before comparing window styles. A tempting placement may conflict with utilities, a deck, or the path needed outside. Moving the location after ordering can change both the excavation and interior finishing scope.
Check net clear opening rather than frame dimensions
Net clear opening describes the usable space when the window is fully open. The frame's advertised size does not establish that measurement. Hardware and operating style can reduce the usable opening.
As a local example, Boulder County's guidance lists a minimum net clear opening of 5.7 square feet, with a 5-square-foot grade-floor exception, along with minimum clear dimensions and sill-height rules. Your jurisdiction's current adopted requirements and applicable exceptions determine what you need. [2]
Ask the contractor for the selected unit's net clear opening data and confirmation that it fits your proposed location. A window meeting a minimum width alone can still fail an area requirement. Do not choose a product by copying dimensions from an unrelated house.
| Quote component | What should be identified |
|---|---|
| Design and permits | Required drawings, approvals and inspections |
| Foundation opening | Wall material, cutting and structural support details |
| Window assembly | Model, usable opening, and weather sealing |
| Exterior well | Dimensions, escape access, cover and drainage |
| Finish work | Interior trim, drywall and yard restoration |
Foundation cutting changes the project price
An existing small basement window may need enlargement, while a new location needs a complete opening. Ask whether the contractor has inspected the foundation material and considered the load above the proposed cut.
Poured concrete, concrete block, and older masonry present different conditions. The installer should explain the cutting and support plan rather than assuming that every wall accepts the same detail. Foundation window cutting cost should include handling and removal of the cut material.
Engineering requirements vary. Boulder County specifically calls for an engineer's design and/or inspection for foundation cuts associated with egress windows. Ask your local authority what documents and professional involvement it requires instead of assuming that example applies everywhere. [2]
Do not cut or chip the opening yourself before the design and approvals are settled. The location and structural detail affect safety and the contractor's scope. An opening prepared incorrectly can create more expense than the proposed labor saving.
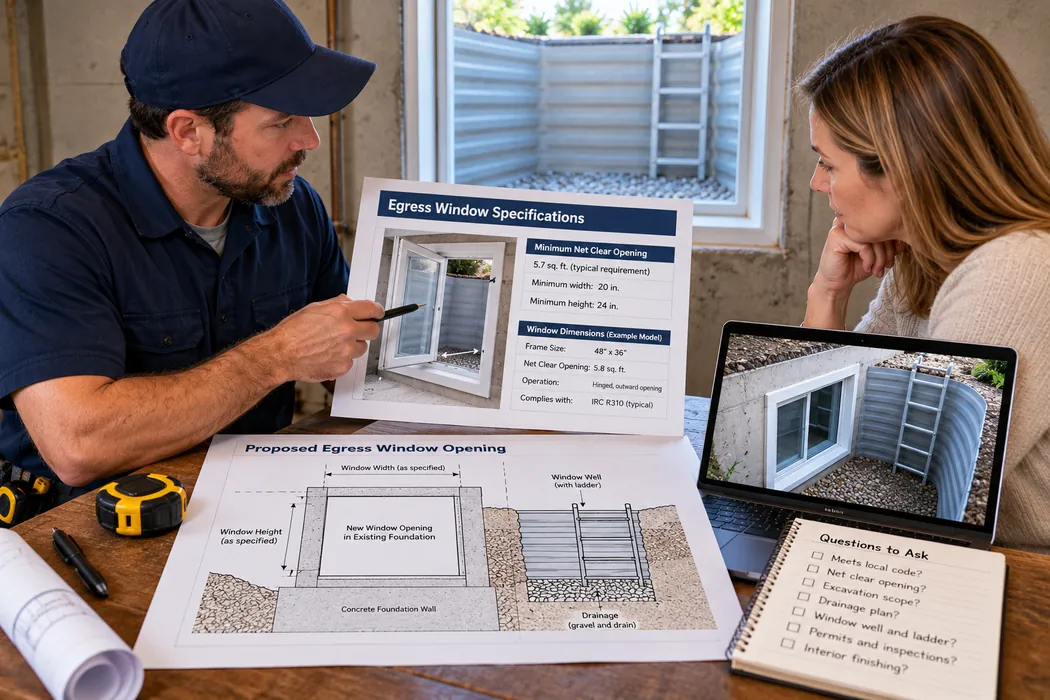
Price egress window excavation and access
The exterior well needs enough space for the window to operate and for the intended escape arrangement. Excavation depth, equipment access, and the surrounding yard affect the work. Ask who handles utility locating and protection of adjacent structures.
A deck, patio, air-conditioning unit, or dense landscaping can complicate access. If anything needs temporary removal, identify its replacement in the quote. The contractor's excavation price may cover digging without rebuilding a decorative patio or relocating mechanical equipment.
Confirm where excavated soil and concrete will go. Hauling and disposal can be separate allowances. Ask whether the completed work includes rough grading only or full landscape restoration, and document existing surfaces before construction begins.
Do not overlook the route beyond the well. A window under a deck needs a usable path outside that meets local requirements. Clearance measured around the window is only one part of the escape arrangement.
A well needs drainage as well as escape space
A window installed below exterior grade needs a plan to avoid water collecting against it. Ask the contractor where the well drain connects and how the destination was checked. A layer of gravel does not prove that a drainage outlet exists.
The window assembly also needs suitable weather sealing and transitions to the foundation. Request a description of those details and progress photographs before trim and backfill conceal the work. Water-control defects are easier to address when the components remain accessible.
If the proposal uses an existing drainage system or sump, ask whether its condition and capacity have been assessed. A new connection should not rely on an unidentified buried pipe. Confirm permitted discharge arrangements with the contractor and local authority.
If the basement already has water damage, plan those repairs as a separate scope. Our guide to professional flooded-basement restoration explains the assessment and recovery work that may need attention before finish repairs.
Discuss the cover and any required ladder or steps. Covers should fit the escape arrangement and comply with release requirements. The well must remain clear after installation, including when the window is open.
Keep finishing costs separate from the opening
An unfinished basement usually needs less interior restoration than a room with drywall, insulation, painted trim, and flooring. Ask whether the installer completes the interior finish or leaves a rough opening for your remodeling contractor.
Check whether the quote includes repairing nearby surfaces affected by cutting or demolition. New casing around the window does not necessarily include repainting the surrounding wall. Clear finish boundaries prevent disagreement at the end of the job.
If the project creates new usable basement living space, plan radon testing as well. EPA recommends retesting on a lower level when you begin occupying it, and notes that renovations or alterations can be a reason for a new test. An egress window does not replace radon testing or any mitigation that may be needed. [3]
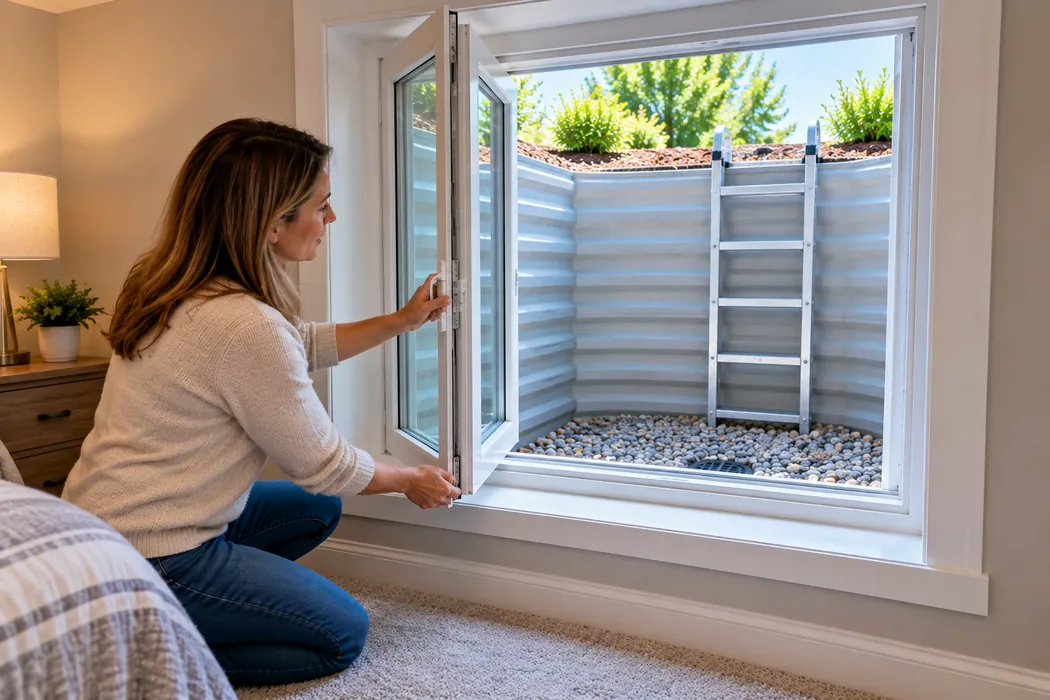
Compare the Full Basement Egress Window Installation Cost
Give each contractor the same proposed location and intended basement use. Ask for the quoted work to be separated into approvals, structural opening, excavation, window and well, drainage, and finish restoration. Compare the scope before comparing the totals.
- Which drawings, permits, and inspections are included?
- Which window model and net clear opening are specified?
- Who is responsible for utility locating and structural design?
- Where will the well drain discharge, and how was that checked?
- What happens if excavation reveals an unexpected obstruction?
- Who restores the yard and interior wall finishes?
- What records and operating instructions will you receive?
Keep approved changes with the original estimate. A quote for the window assembly alone should not be compared with a turnkey proposal that includes cutting, drainage, and restoration. If an item is an allowance, ask when the final amount will be confirmed and what needs your approval.
Frequently Asked Questions
Why is one basement window so expensive?
The installed project can involve more than the window itself. Cutting a foundation, obtaining approvals, excavating a well, providing drainage, and restoring finishes all contribute. Compare the full scope with a replacement-only quote before deciding that two prices conflict.
Is a casement window always the right choice?
Operating style is one consideration. The selected model must provide the required usable opening and fit the well without obstructing access. Ask for product-specific measurements rather than assuming every casement or sliding unit qualifies.
Can a contractor guarantee added home value?
A compliant useful improvement may matter to buyers, but no fixed resale return applies to every property. Evaluate the project for the intended use, local approvals, and quality. Avoid assuming that the installation price will be fully recovered at sale.
What should I check before accepting the job?
Have the egress window contractor demonstrate the opening and cover operation, explain drain maintenance, and provide the permit and inspection records. Keep the model information and concealed-work photographs. Accept the project based on the approved scope and usable escape arrangement rather than appearance alone.
Images are AI-generated illustrations, not photographs of FixingManual projects or hands-on product tests. Illustrated measurements and drawings are not construction plans or proof of code compliance.
References
Keep reading
Related Articles

Interiors & Remodeling
Professional Toxic Mold Remediation Cost Breakdown per Square Foot

Interiors & Remodeling