
Interiors & Remodeling
Small Bathroom Remodel Ideas to Maximize Tight Spaces Perfectly
FixingManual guide: Small bathroom remodel ideas from Fixing Manual: 5 practical ways to open tight spaces with a floating vanity, glass shower, storage, tile and pocket doors.
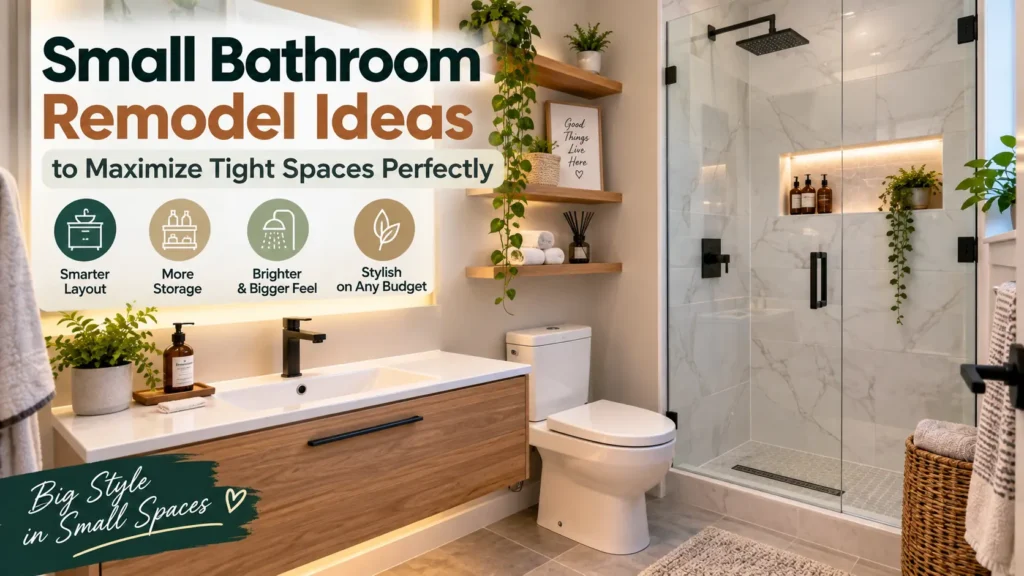
Image disclosure: Images are AI-generated illustrations, not photographs of FixingManual projects or hands-on product tests.
Small bathroom remodel ideas to maximize tight spaces work best when every design choice improves both function and visual openness. In a compact half-bath, powder room, or tight ensuite, you usually do not need to move structural walls to make the room feel better. A smarter layout, lighter finishes, vertical storage, and fewer visual barriers can make a surprisingly large difference.
For U.S. homeowners and DIY enthusiasts, the goal is not simply to squeeze more fixtures into a small footprint. It is to make the room easier to move through, easier to clean, brighter, and better organized while staying realistic about plumbing, electrical, moisture, and budget limits.
Small Bathroom Remodel Ideas to Maximize Tight Spaces: Quick Layout Strategy
| Remodel action | Core space benefit | Visual impact |
|---|---|---|
| Floating vanity | Frees visible lower-floor area | Makes flooring feel continuous |
| Frameless glass shower | Removes heavy partition lines | Improves light and sightlines |
| Vertical storage | Moves clutter off counters and floors | Draws the eye upward |
| Pocket door | Removes interior door swing | Reclaims usable floor area |
1. Choose a Floating Vanity to Open the Floor
A bulky floor-mounted vanity can make a compact bathroom feel crowded. Replacing it with a wall-mounted floating vanity exposes more floor underneath, helping the room feel lighter and wider without changing the actual footprint.
- Expose more visible flooring to create a cleaner, more open layout.
- Use slim baskets underneath if you still need easy-access storage.
- Make routine cleaning easier by removing hard-to-reach cabinet corners at floor level.
2. Use a Frameless Glass Shower Enclosure
Traditional shower curtains and opaque partitions can visually divide a small bathroom in half. Clear frameless glass keeps the shower area visible, allowing natural and artificial light to move through the room instead of stopping at a solid barrier.
- Create a continuous sightline across the room.
- Reduce bulky frame lines around the shower enclosure.
- Pair the glass with simple chrome, brushed nickel, or matte black hardware for a clean finish.
If you are considering a full shower conversion rather than a cosmetic refresh, our guide to modern walk-in shower contractors explains what to compare before hiring a professional.
3. Use Vertical Storage and Recessed Niches
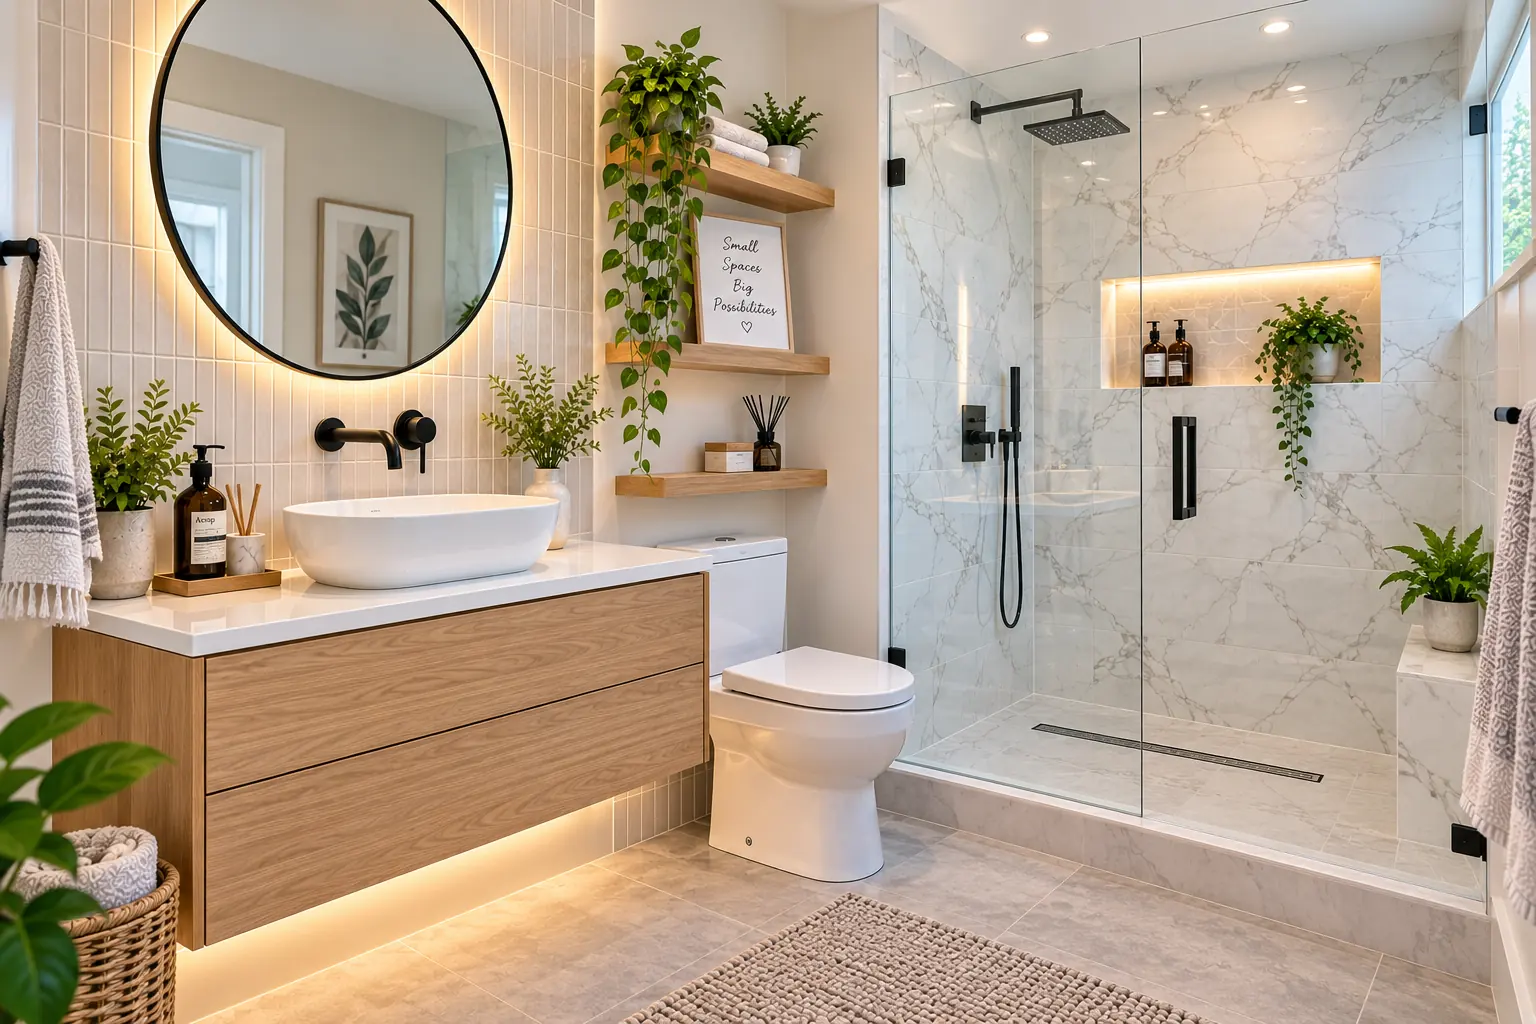
One of the most effective small bathroom remodel ideas to maximize tight spaces is to use the walls instead of filling the floor with storage. Floating shelves above the toilet and recessed shower niches can create useful storage without narrowing the walkway.
- Keep daily toiletries off small vanity countertops.
- Use wall-cavity depth for recessed storage where construction allows.
- Style open shelves with rolled towels, baskets, and small containers to keep the room organized.
4. Choose Large-Format Tile and a Light Palette
Small bathrooms do not automatically require tiny tile. Among the most practical small bathroom remodel ideas to maximize tight spaces, using larger-format tile can reduce visual fragmentation. A floor covered with many small pieces and dark grout lines can look visually busy. Larger tiles with closely matched grout can create a calmer, more continuous surface.
- Reduce the number of visible grout joints.
- Use linen whites, soft creams, pale grays, or other light neutral tones.
- Carry similar flooring into the shower where the waterproofing and floor system allow it.
A monochromatic palette does not mean the bathroom has to feel flat. Wood tones, matte hardware, warm lighting, plants, and textured towels can add contrast without making the space feel visually crowded.
5. Consider a Pocket Door for More Usable Space
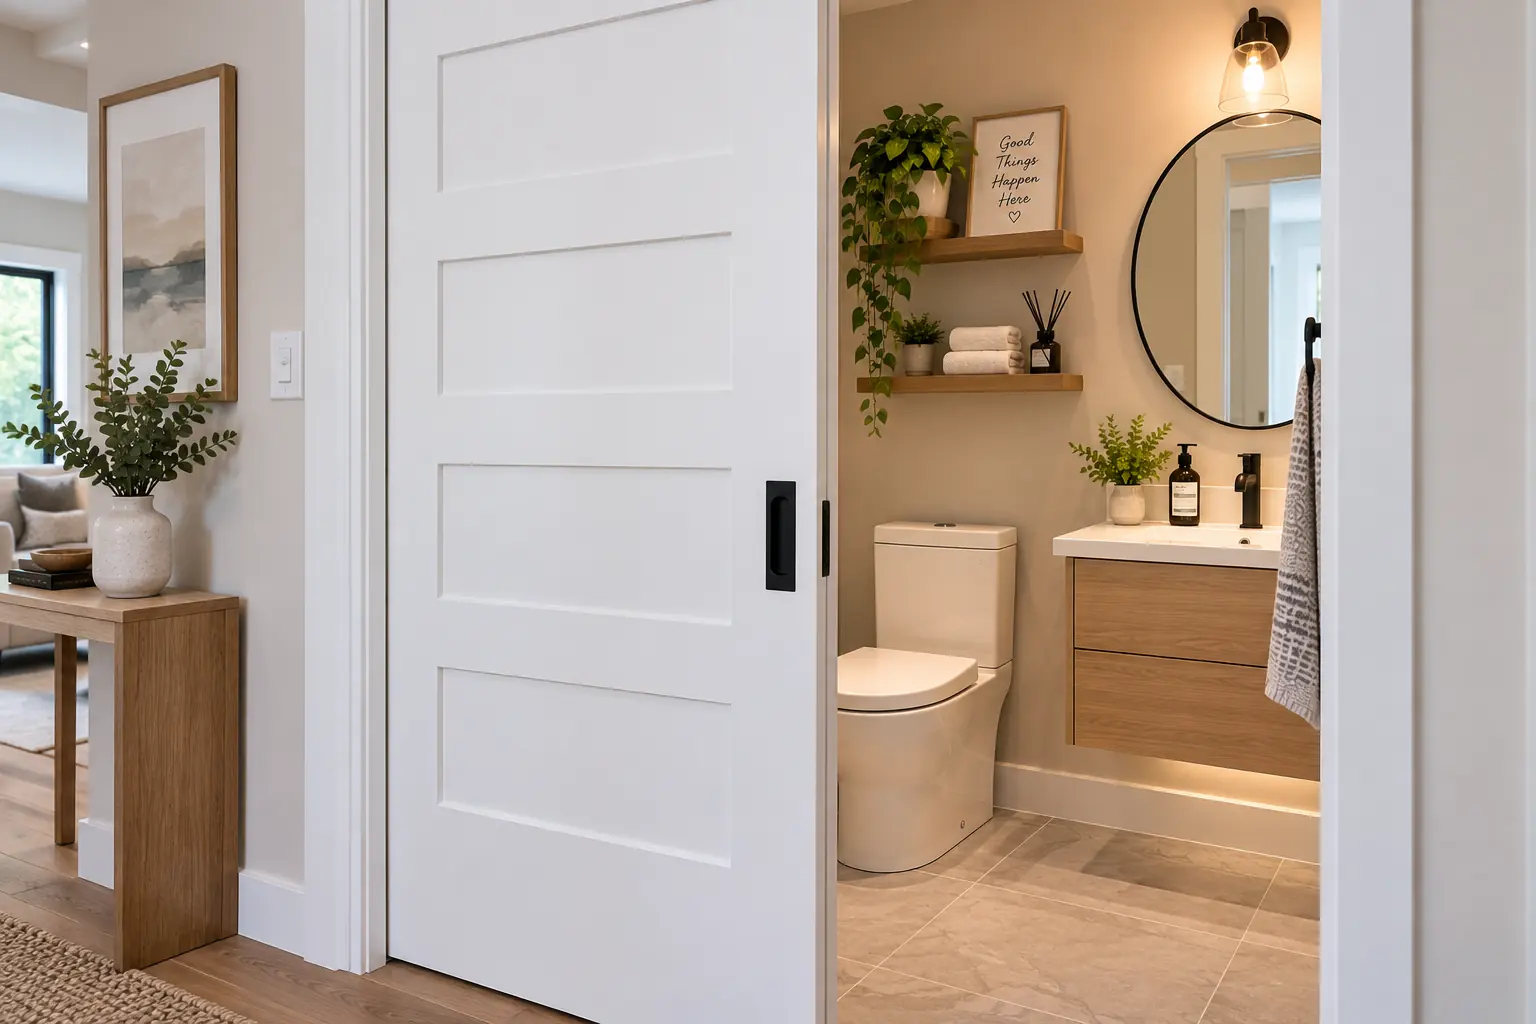
A standard swinging door needs clear floor area just to open and close. For homeowners comparing small bathroom remodel ideas to maximize tight spaces, changing the door style can be one of the few updates that actually recovers usable movement space. In a tight bathroom, that door arc can block storage, interfere with drawers, or reduce comfortable movement. A pocket door slides into the wall instead, which can free up valuable space around the entrance.
- Remove the interior door swing from the floor plan.
- Reduce collisions between the door, vanity drawers, and nearby fixtures.
- Consider a solid-core door when privacy and sound control are priorities.
Small Bathroom Remodeling Safety Checks
Good small bathroom remodel ideas to maximize tight spaces still have to work safely inside the existing structure. For ventilation planning, the U.S. Department of Energy’s ventilation guidance explains why controlled airflow matters in moisture-prone areas. Before opening walls or moving fixtures, identify plumbing routes, drain locations, structural framing, electrical wiring, and ventilation requirements.
- Check plumbing and framing first. Know where supply lines, waste lines, and structural members are located before demolition.
- Use appropriate electrical protection. Bathroom outlets near wet areas require proper GFCI protection under applicable electrical rules.
- Plan ventilation. Small enclosed bathrooms trap humidity quickly, so an appropriately sized exhaust fan is important for moisture control.
Small Bathroom Remodel Ideas to Maximize Tight Spaces Without Moving Walls
The strongest space-saving results usually come from combining several modest changes rather than relying on one dramatic feature. A floating vanity, frameless shower glass, light tile, vertical shelves, and a pocket door can work together to make a compact bathroom feel much more organized and open.
Before buying materials, measure the room more than once and map the clearance needed around the toilet, vanity, shower, and door. This keeps design choices practical and helps prevent expensive changes once construction starts.
Test the Layout With Everyday Movements
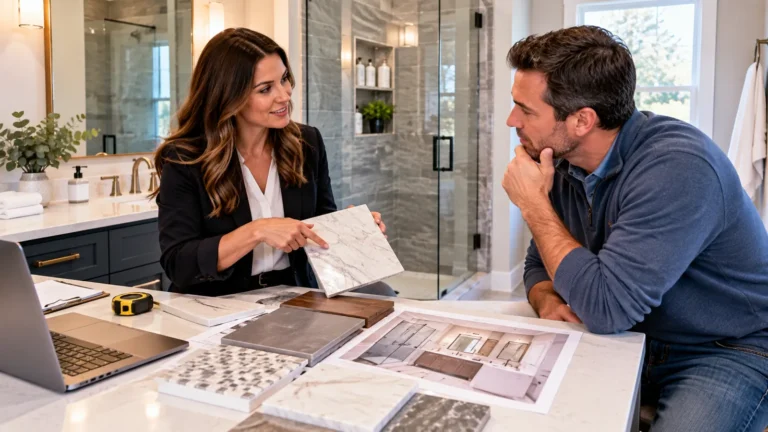
Mark the proposed vanity, door swing, shower opening, and storage on a scaled plan. Check where a person stands to open drawers, reach towels, and enter the shower. Ask the designer to verify clearances and product requirements before ordering. Compare the preparation list for a bath designer consultation; for a storage-only improvement, see our under-sink organizer guide.
Frequently Asked Questions
Is It Cheaper to Remodel a Small Bathroom Yourself?
DIY work can reduce labor costs, but technical tasks such as waterproofing, relocating supply lines, electrical work, and major drain changes are safer when handled by qualified professionals.
What Colors Make a Small Bathroom Look Bigger?
Light neutrals such as soft white, cream, and pale gray reflect more light and usually make compact walls feel less visually heavy. Keeping the palette consistent also reduces visual breaks.
Can a Walk-In Shower Fit in a 5×7 Bathroom?
Yes, some 5×7 layouts can accommodate a walk-in shower by using a compact enclosure, carefully planned fixture clearances, or a barrier-free wet-area design. Exact feasibility depends on the existing plumbing and room dimensions.
Final Takeaway
The best small bathroom remodel ideas to maximize tight spaces focus on making the room easier to use, not simply filling it with more features. Wall-mounted fixtures, frameless glass, vertical storage, large-format tile, and space-saving doors can make a compact bathroom feel brighter, cleaner, and more comfortable without changing the home’s footprint.
Keep reading
Related Articles

Interiors & Remodeling
Professional Toxic Mold Remediation Cost Breakdown per Square Foot
Interiors & Remodeling