
Interiors & Remodeling
Average Cost to Install Hardwood Floors in Mid-Sized Homes
Budget hardwood flooring from measured area, published installed rates, product suitability, moisture checks, preparation, and complete contractor quotes.

Image disclosure: Images are AI-generated illustrations, not photographs of FixingManual projects or hands-on product tests.
The cost to install hardwood floors in mid-sized homes depends on the area receiving new flooring, the selected product, and the work needed beneath it. A 1,800-square-foot house does not automatically need 1,800 square feet of hardwood. Bathrooms, utility rooms, cabinets, stairs, and rooms you are keeping can change the quantity substantially.
HomeGuide’s published hardwood cost guide gives a broad installed range of $9–$25 per square foot. Treat that as a screening benchmark rather than a local quote. The installation method, existing floor, moisture conditions, stairs, trim, and regional labor can move your actual total.
Calculate the Floor Area Before Comparing Prices
Measure the rooms to be covered and ask the installer to confirm the layout. Keep three figures separate: measured installation area, flooring ordered with the product’s required waste allowance, and areas billed for removal or preparation. They may differ. Ask whether the bid charges installation labor on measured area or purchased material.
| Measured floor area | Calculation at $9–$25 per square foot | What this means |
|---|---|---|
| 750 square feet | $6,750–$18,750 | A partial-house illustration |
| 1,000 square feet | $9,000–$25,000 | Calculated screening range |
| 1,500 square feet | $13,500–$37,500 | Calculated screening range |
| 2,000 square feet | $18,000–$50,000 | Only relevant if this much floor is actually covered |
These totals multiply the published unit range by the stated area. They are not measured national project averages. Ask which preparation, demolition, trim, delivery, tax, and finishing items a contractor includes before comparing a proposal with this table.
Solid and Engineered Hardwood Need Different Checks
Solid hardwood is milled from one piece of wood. Engineered hardwood combines a real-wood surface with supporting layers. Both need conditions and an installation method appropriate to the exact product. Engineered wood is not immune to moisture damage, and not every engineered product is approved for every basement, concrete slab, or heated floor.
Check the current manufacturer instructions for the selected model. Ask which subfloors and installation methods are allowed, how moisture must be evaluated, and what indoor conditions need to be maintained. For background on wood flooring and professional installation, the National Wood Flooring Association’s consumer site is a useful starting point.
| Question | Why it changes the choice |
|---|---|
| What is the subfloor? | The approved attachment and moisture-control approach depend on the product and substrate. |
| What is the usable wear layer? | Future refinishing depends on remaining thickness and condition, not a universal sanding count. |
| Will the home maintain the required conditions? | Seasonal humidity and moisture sources affect wood movement. |
| Is the floor factory finished? | Site finishing adds a separate scope, schedule, and occupancy plan. |
What the Flooring Quote Should Itemize
- Product: brand, collection, thickness, width, finish, grade, and ordered quantity.
- Removal: which flooring is removed, furniture moving, disposal, and any hazardous-material assessment.
- Preparation: subfloor inspection, moisture testing, repairs, flattening, and the method for pricing unexpected work.
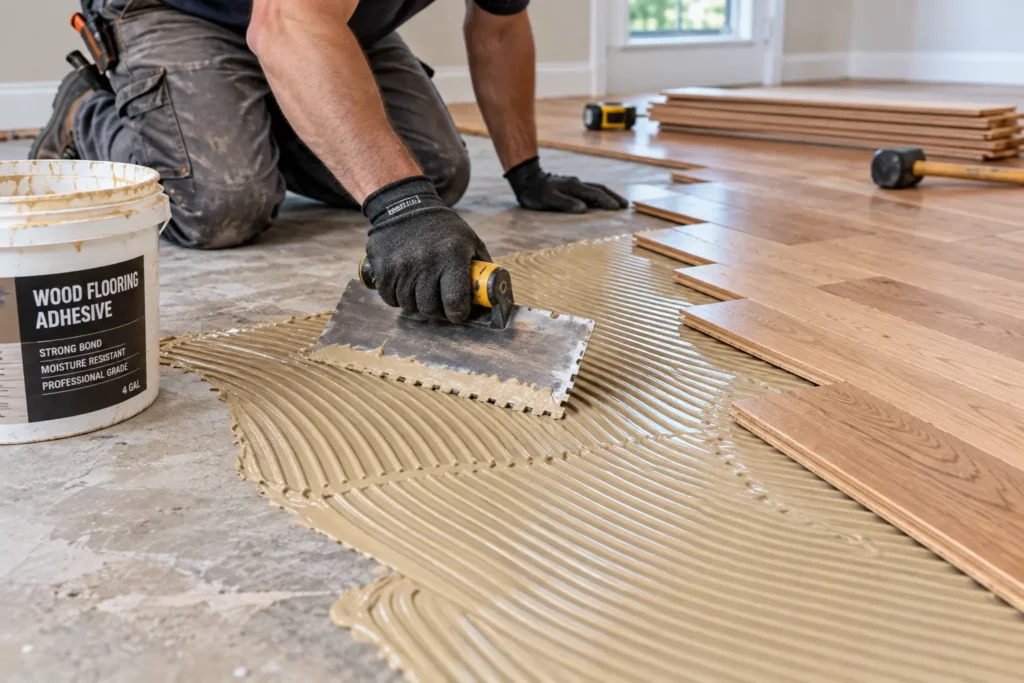
- Installation: attachment method, adhesive or underlayment where specified, layout, transitions, and stair details.
- Completion: trim, door adjustments, finishing if applicable, cleanup, care instructions, and warranty terms.
Do not assume an adhesive, foam layer, or moisture barrier is suitable for every assembly. Ask for the named products and their compatibility with the flooring. A bid that simply says “underlayment included” leaves an important question unresolved.
Moisture and Acclimation: Ask for Measurements
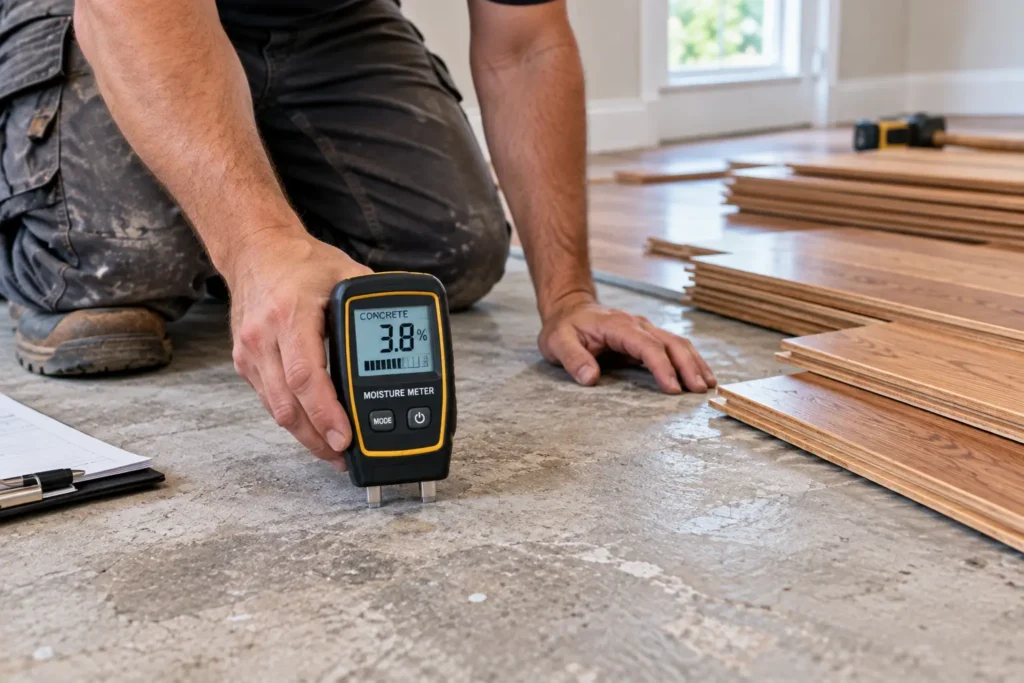
Ask the installer to document the flooring and subfloor moisture checks required by the product, along with relevant indoor conditions. Calendar time alone does not establish readiness. A fixed promise to leave every wood product in the room for three or five days is not a substitute for the manufacturer’s procedure and appropriate readings.
Resolve active leaks or dampness before covering the floor. If moisture has appeared unexpectedly on concrete, our guide to signs of a slab leak explains safe observations to discuss with a plumber. A flooring installer should not be expected to diagnose a concealed plumbing or structural problem from a price request.
Hidden Costs to Resolve Before Work Starts
Uneven substrates, squeaks, damaged panels, coating removal, stair nosings, door clearance, and transitions can require separate work. Have the contractor describe what was inspected and which conditions remain concealed. Request a written unit price or approval process for work that cannot be fully assessed until the old covering is removed.
Old resilient flooring and adhesives may require assessment before disturbance. Use the EPA’s asbestos information as a starting point and arrange appropriate professional advice where suspect materials are present. Avoid sanding or scraping an unknown older covering simply to prepare for an estimate.
A Simple Way to Compare Two Bids
Suppose Bid A lists $12,000 for flooring and installation but excludes $1,500 of removal and $1,000 of trim. Its comparable total is $14,500 before any additional unresolved scope. A $14,000 Bid B that includes those same items may be lower on the defined work. These are hypothetical numbers to demonstrate comparison, not market prices.
Put each exclusion beside the corresponding item in the other proposal. Keep unknown subfloor repairs outside the comparison until both contractors explain how they will be approved and billed. Do not compare only the advertised price per square foot.
When Refinishing or a Smaller Project Is Worth Considering
If the existing floor is real wood, ask a qualified professional whether repair and refinishing are feasible before assuming replacement is necessary. Suitability depends on thickness, damage, previous work, and the desired result. Replacing only selected rooms may reduce the immediate scope, but discuss transition heights and how the new finish will meet the retained floor.
Consider the wider renovation schedule too. Completing dusty or wet work before the final flooring installation can simplify protection. Our kitchen renovation timeline guide can help you identify dependencies; confirm the actual sequence with your contractor.
Frequently Asked Questions
Can engineered hardwood go over concrete?
Some products can, using their approved installation system and moisture requirements. Obtain the current instructions for the exact product and ask the installer to document the required checks.
How many times can a hardwood floor be refinished?
There is no reliable count for every floor. It depends on usable wood thickness, previous sanding, damage, and the product’s construction. Have the floor assessed before budgeting for refinishing.
Should the quote use the house’s listed square footage?
Use the actual area receiving flooring. Ask how waste, stairs, closets, trim, and separate preparation quantities are measured and charged.
Make the Quote Match the House
The useful budget is measured area multiplied by the selected installed rate, plus clearly identified work outside that rate. Confirm product suitability, moisture checks, preparation, exclusions, and responsibility for corrections before approving the project.
Sources
Keep reading
Related Articles

Interiors & Remodeling
Professional Toxic Mold Remediation Cost Breakdown per Square Foot

Interiors & Remodeling