
Outdoor & Garden
Retaining Wall Installation Cost by Heavy Material (2026)
FixingManual guide: Compare retaining wall installation costs for concrete block, poured concrete, stone, and gabions, plus drainage, site access, and sample project budgets.
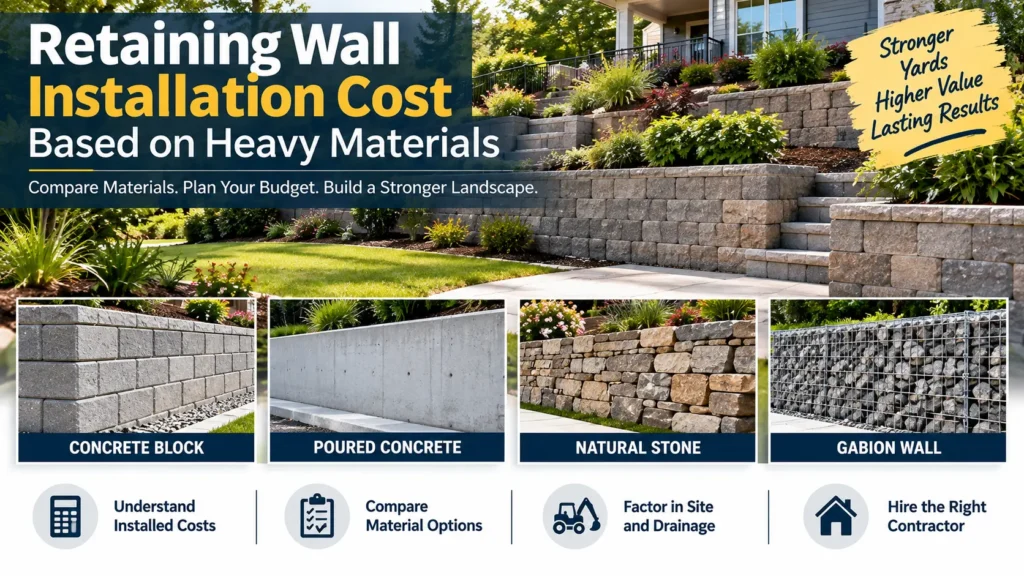
Image disclosure: Images are AI-generated illustrations, not photographs of FixingManual projects or hands-on product tests.
A retaining wall can turn an awkward slope into usable yard space, but its price includes much more than the blocks or stone you see. Excavation, equipment access, drainage, and the structure behind the finished face can account for a substantial part of the work.
For an initial U.S. budget, HomeGuide reports retaining wall installation costs averaging $35–$65 per square foot of wall face, including materials and professional labor. Its material ranges extend from $15–$40 for concrete block to $20–$95 for natural stone. These figures are broad planning references; a difficult hillside or heavily loaded wall may cost considerably more. [1]
When comparing retaining wall installation cost based on heavy materials, start with the wall’s purpose and dimensions. Then compare complete proposals for concrete block, poured concrete, natural stone, or rock-filled gabions.
Browse more planning guides in Landscaping & Retaining Walls.
Retaining Wall Installation Cost by Heavy Material
The following published ranges help you screen options before requesting local estimates. They are not material-only prices or guaranteed complete project totals.
| Wall material or system | Published installed cost per square foot | Main comparison point |
|---|---|---|
| Concrete block | $15–$40 | Identify the exact block and structural system |
| Poured concrete | $20–$45 | Confirm reinforcement, foundation, and finish |
| Natural stone | $20–$95 | Specify stone type and construction method |
| Gabion baskets filled with rock | $10–$40 | Include baskets, stone, delivery, and placement |
Concrete block, poured concrete, and natural stone figures come from HomeGuide’s general wall guide. The gabion figure comes from its stone retaining wall guide. Differences in project scope mean the lowest number in one category may not represent a suitable alternative for your property. [1][2]
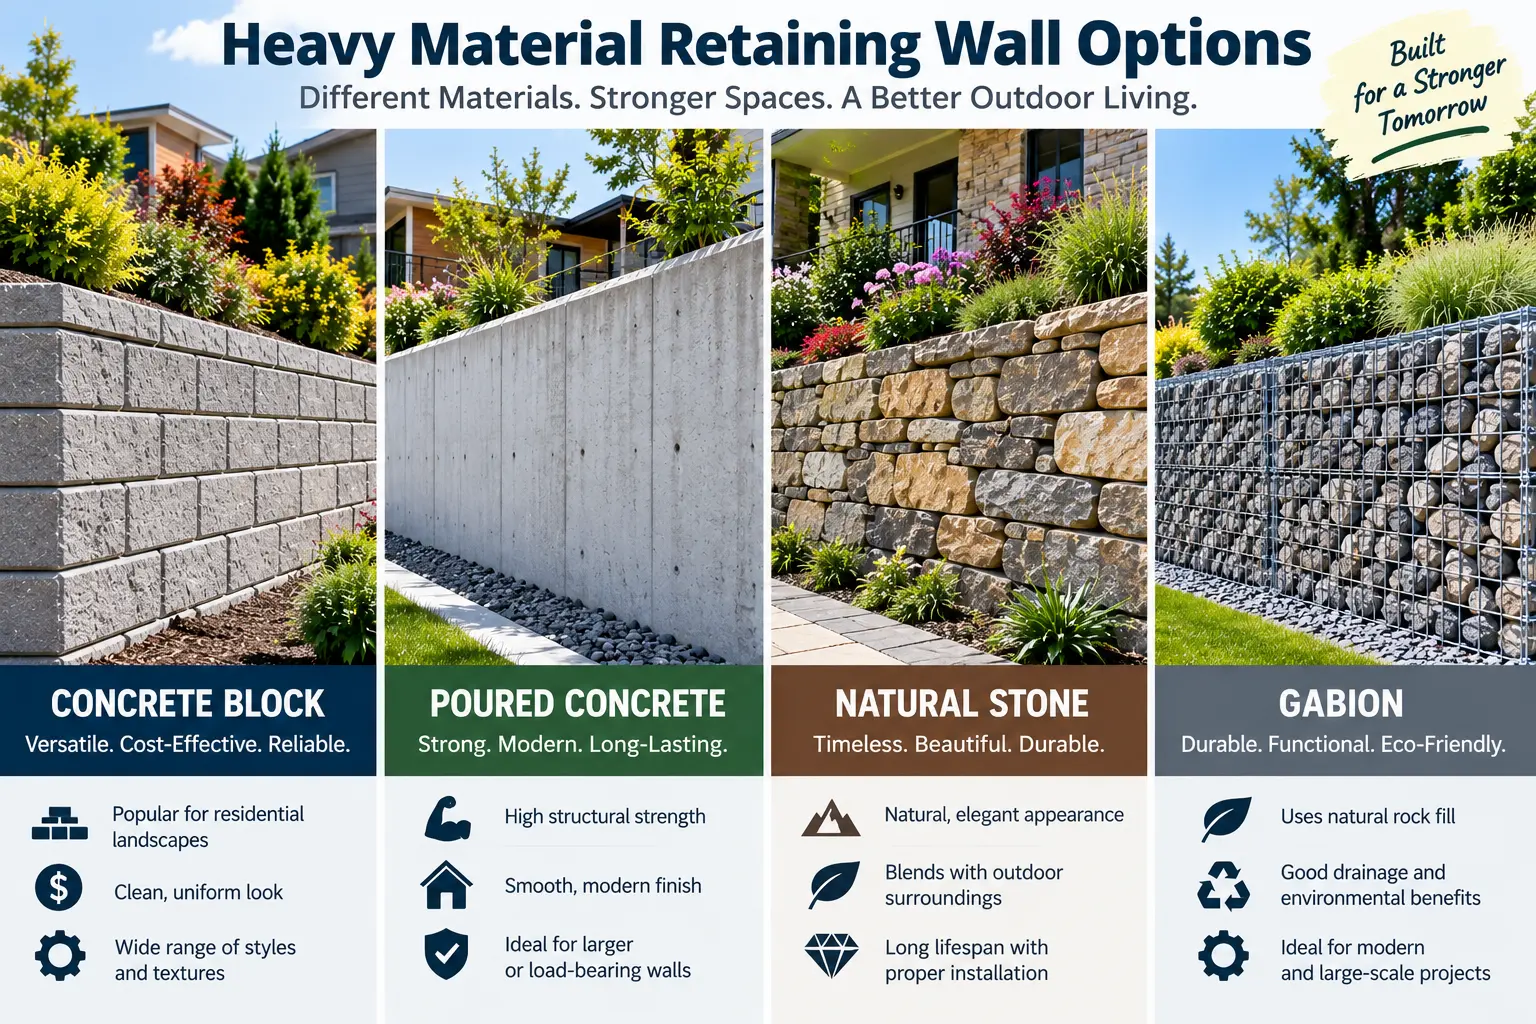
Calculate Wall Area Before Comparing Quotes
Retaining wall pricing commonly uses vertical face area. For a preliminary rectangular-wall estimate, multiply length by height.
A wall measuring 40 feet long and 3 feet high has 120 square feet of face area. At an assumed installed rate of $50 per square foot, that produces a $6,000 wall allowance. This is a hypothetical calculation, not a local contractor estimate.
Linear-foot prices require another step. A quote of $150 per linear foot corresponds to $50 per square foot for a 3-foot-high wall, assuming the same measured face and scope. Without the height, a linear-foot price tells you very little.
Ask whether the contractor measures exposed height, total constructed height, or another defined quantity. Buried courses, footings, stepped sections, and changing ground elevations still affect the work. Use the same measurements when comparing bids, and let the installer measure irregular walls rather than guessing from the highest point alone.
Concrete Block Retaining Walls
Concrete block is worth pricing when you want a consistent appearance and a clearly identified product. Request the manufacturer, product name, color, cap style, and matching corner pieces in the proposal. A showroom sample is more useful than a description such as “gray retaining blocks.”
Clarify the construction method, too. Segmental retaining wall units and reinforced masonry blocks are different systems. The phrase “block wall” does not tell you whether the price includes mortar, grout, steel, soil reinforcement, or a particular foundation.
Poured Concrete Retaining Walls
Poured concrete deserves consideration if you prefer a continuous finished surface. Its cost depends partly on building and removing the forms that shape the wall, as well as the concrete and reinforcement.
Concrete Network identifies curves, additional reinforcement, decorative finishes, and site access as cost drivers. Its published cost guide dates to 2020, so its explanation of those drivers is more useful here than treating its prices as current local estimates. [3]
Ask what the completed surface will look like. Does the proposal include a basic formed finish, a decorative form pattern, color, or a separate facing? Request photographs of completed walls with that exact finish.
Also establish how concrete will reach the site. Ask whether the price includes any pumping or specialized placement equipment the contractor expects to need. A delivery truck reaching the street does not necessarily mean it can serve the backyard wall directly.
Natural Stone and Boulder Walls
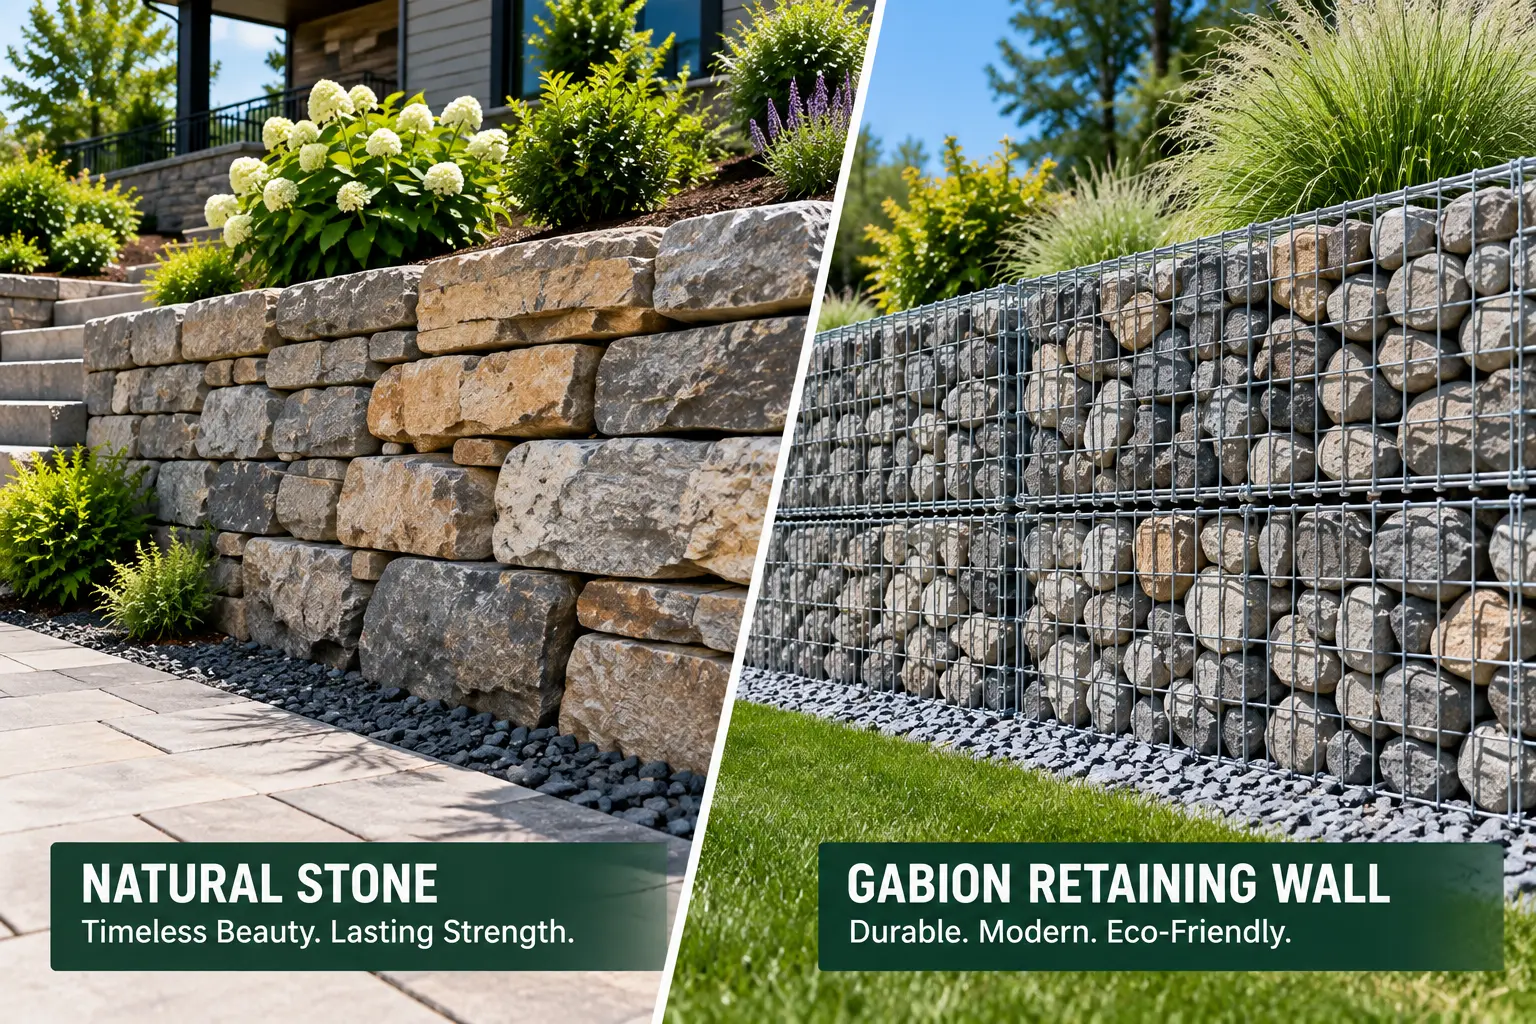
Natural stone can suit a landscape where variations in shape and color are part of the appeal. However, “stone retaining wall” can describe different products and methods. A dry-stacked stone wall, a boulder wall, and a structural wall with thin stone veneer should be quoted separately.
HomeGuide’s stone guide lists dry-stack construction at $20–$85 per square foot installed. The spread reflects factors including stone selection and local availability. Use the range as a reason to request a specific stone sample and construction description, rather than choosing from a generic stone allowance. [2]
Gabion Retaining Walls
Gabions use rock-filled wire baskets and have a visibly different character from masonry. When comparing gabion retaining wall cost, request separate descriptions of the basket specification, fill stone, and finished dimensions.
Ask whether the visible face receives selected stone and whether that selection affects labor. Clarify the basket coating and the supplier’s suitability guidance for your location. A price based on readily available fill may change if you request a carefully arranged decorative face.
Check how much yard width the proposed system occupies. Have the designer show the wall footprint on the plan before choosing it mainly for its published price. Also ask what future inspection or repair of the baskets would involve and whether matching components will be available.
Site Conditions That Change the Budget
Access for heavy equipment
Ask the contractor to walk the intended machinery route. Gate width, overhead clearance, steps, and tight turns can affect how materials reach the wall. Include temporary fence removal and restoration if needed, and identify who repairs any disturbed lawn or paving.
Excavation and existing walls
A replacement estimate should identify demolition, debris disposal, excavation, and the treatment of the slope while work is underway. Ask how unexpected buried concrete or unsuitable soil will be priced. Written unit rates or a change-order process are easier to evaluate before the excavation starts.
Before digging, arrange the required 811 utility-location process and follow your state’s instructions and waiting period. The national 811 guidance directs homeowners to request markings before excavation. Ask separately about locating private lines that may not be covered by the utility-marking service. [4]
Drainage and water sources
Drainage is part of the wall design, not a decorative extra. Allan Block’s installation guidance distinguishes incidental water behind the wall from larger surface-water and groundwater flows. It calls for evaluating water sources across the site and consulting an engineer when groundwater is encountered. [5]
Ask where water will discharge and who is responsible for providing that route. A quote saying only “drain pipe included” leaves the outlet and broader runoff plan unresolved. Downspouts, irrigation, and uphill runoff should be discussed during the site visit. [5]
Engineering and approvals
Ask the local building department which permits, drawings, and inspections apply before committing to the project. Height matters, but nearby slopes and additional loads also deserve review. Do not assume a short wall automatically avoids all design or approval requirements.
Provide the proposed location, height, and information about nearby driveways or structures. Ask how the department measures wall height. Include any required survey, engineering, or permit work as named items in the contract instead of relying on a general assurance that “paperwork is covered.”
A Sample Retaining Wall Budget
This hypothetical example uses a 40-foot-long wall with a 3-foot exposed face. It demonstrates budget organization only; it is not a design recommendation or a national average.
| Sample budget item | Illustrative allowance |
|---|---|
| Wall construction for 120 square feet | $6,000 |
| Additional excavation and haul-off | $1,000 |
| Site runoff and drain outlet work | $700 |
| Design and approval allowance | $900 |
| Lawn and fence restoration | $400 |
| Estimated subtotal | $9,000 |
| Homeowner contingency of 10 percent | $900 |
| Total planning budget | $9,900 |
In this example, the wall construction line assumes its specified base, backfill, and internal drainage are already included. The separate drainage allowance covers additional site work. Your contractor may group these items differently, so check for both missing scope and double counting.
How to Compare Retaining Wall Contractors
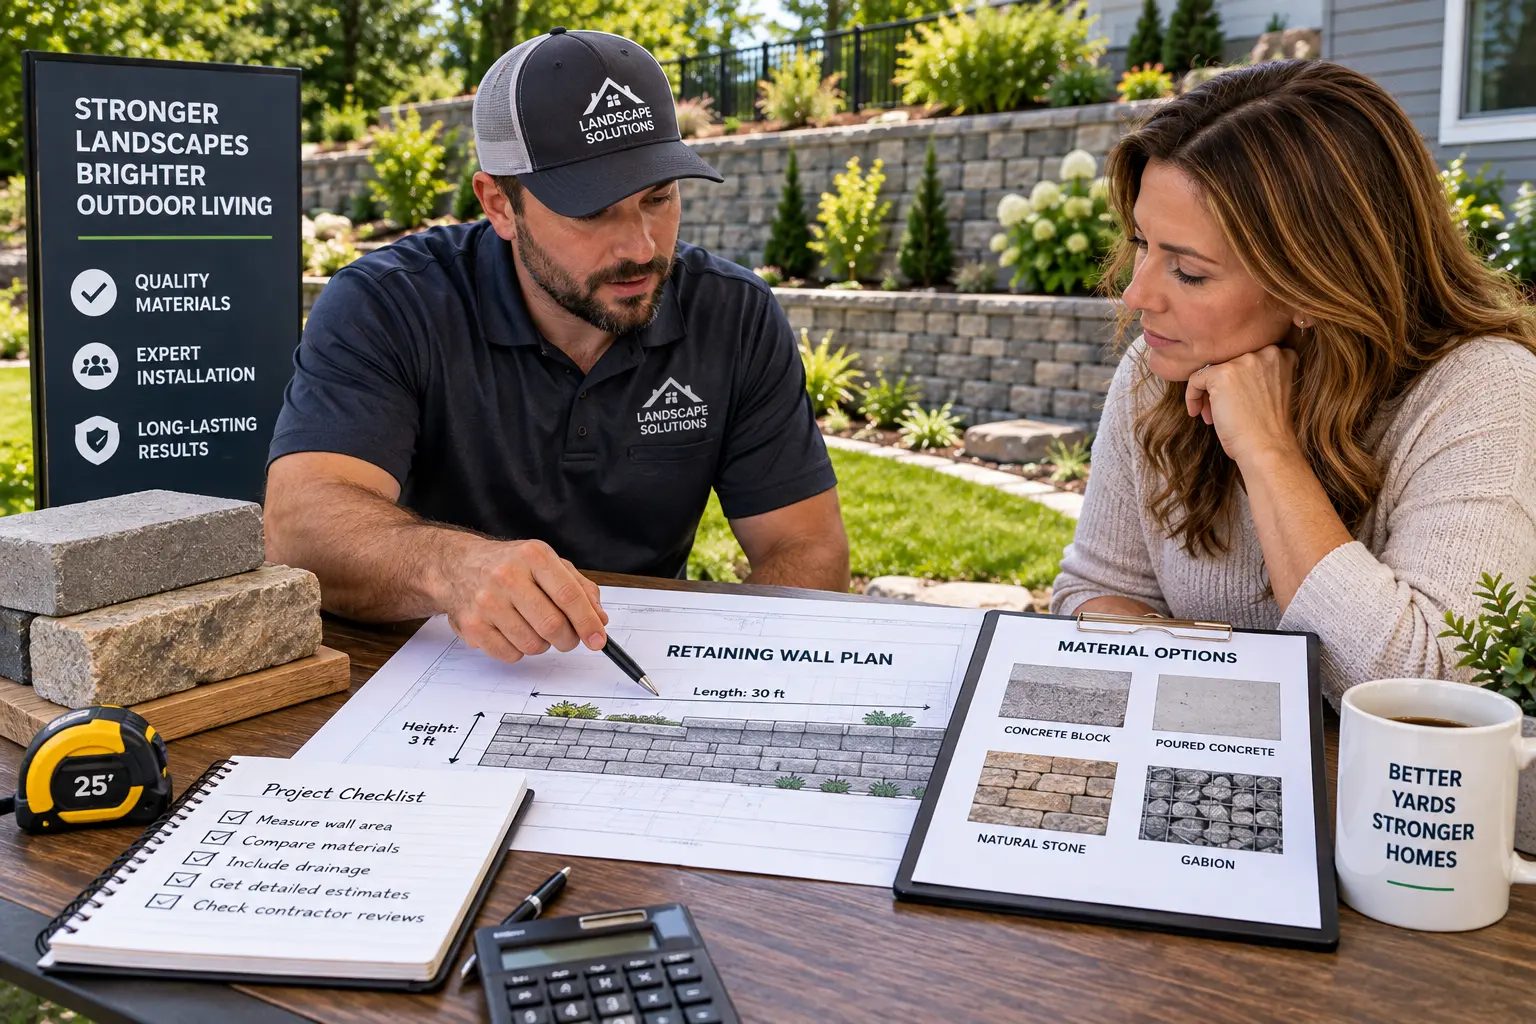
Request two or three written bids using the same intended wall location and appearance. Give each bidder the same information about access, existing drainage, and planned uses above the wall.
A useful retaining wall installation estimate should identify:
- Wall length, height, footprint, and measurement method.
- Exact material, finish, caps, and construction system.
- Excavation, disposal, foundation, and reinforcement scope.
- Drainage components and the intended discharge location.
- Responsibility for design, approvals, and inspections.
- Delivery, equipment, cleanup, and landscape restoration.
- Payment milestones, change-order terms, and workmanship coverage.
Ask for examples of completed projects with similar site conditions. A contractor experienced in decorative garden borders may need different expertise or design support for a wall retaining a loaded slope.
Ways to Control Cost Without Leaving Work Out
Price a standard locally available material first. Then request decorative upgrades as separate options. This makes it easier to see what you gain from premium stone, special colors, or an elaborate cap.
Have the designer evaluate whether a simpler alignment meets your needs. Avoid assuming that multiple short terraces will automatically be cheaper than one wall; ask for the complete excavation and design cost of each layout.
Finally, settle access and restoration responsibilities early. Clearing stored items yourself may reduce preparation work, but structural excavation and handling heavy components should remain within the agreed professional scope.
Choosing a Wall That Fits the Site
Begin with the required wall layout and site assessment, then price suitable materials. A clear estimate should explain what supports the wall, how water is managed, and what the finished yard will include. Those details make a concrete block, poured concrete, stone, or gabion proposal far more useful than a low advertised square-foot rate alone.
Sources
[1] HomeGuide retaining wall cost guide
[2] HomeGuide stone and gabion retaining wall cost
[3] Concrete Network poured wall cost factors
[4] 811 guidance before digging
[5] Allan Block residential water management guidance
Compare the Same Wall Area and Site Work
Ask each bidder to state the wall-face area, retained height, length, access assumptions, drainage, excavation, engineering, permits, and finish restoration. Keep decorative facing separate from structural work if both are quoted. Two prices per square foot can describe different projects when one excludes drainage or soil work. Review the wider runoff problem using our steep-slope erosion guide before choosing the wall material.
Frequently Asked Questions
Which heavy material is cheapest to install?
Published ranges overlap. Gabions and concrete blocks can be economical starting points, but local supply, wall geometry, and equipment access may change their ranking.
Does stone veneer replace a retaining wall structure?
No. Treat veneer as a finish on the specified supporting structure. Ask for the structural wall and decorative facing to be described separately in the quote.
Will a retaining wall recover its cost at resale?
There is no dependable universal return. Evaluate the usable space and site problem it addresses, and ask a local real estate professional about comparable properties before assuming a resale premium.
Keep reading
Related Articles

Outdoor & Garden
How to Design a Low-Maintenance Inground Pool Budget Layout
Outdoor & Garden