
Interiors & Remodeling
How Much Does It Cost to Remodel a Small Kitchen in Texas?
FixingManual explains how to compare small-kitchen remodel quotes in Texas, distinguish national cost references from local bids, and build an itemized budget.

Image disclosure: Images are AI-generated illustrations, not photographs of FixingManual projects or hands-on product tests.
Cost to remodel a small kitchen in Texas depends on the defined scope, selections, and local bids. As background, HomeGuide’s small-kitchen guide, dated September 19, 2023, reports about $9,000–$30,000 for a 60–120-square-foot kitchen updated without a structural layout change. This is an older national reference, not a current Texas market survey. Obtain local proposals before setting a budget.
Budget for preparation, cabinets, counters, appliances, trade work, delivery, permits, and hidden repairs. This FixingManual guide helps Texas readers define those items and compare local proposals without assuming a city-wide price multiplier.
Cost to Remodel a Small Kitchen in Texas by Project Level
Define the level of change before seeking prices. These descriptions organize the work; they are not fixed packages or Texas price tiers.
| Scope | Work to specify | Budget implication |
|---|---|---|
| Cosmetic refresh | Retain service locations; identify finishes and repairs | Price the actual retained and replaced items |
| Replace within the footprint | Name cabinets, counters, appliances, flooring, and trades | Check removal, installation, and inspection exclusions |
| Layout or custom project | Resolve utility moves, structural work, and custom fabrication | Obtain design and site investigations before a firm price |
A cosmetic remodel generally keeps plumbing, gas, electrical service points, and walls in place. A mid-range renovation may allow modest fixture shifts or subfloor work. Luxury work can include moving waste stacks, gas lines, and even structural partitions, which is why the cost rises so quickly.
Where the Small Kitchen Remodel Budget Usually Goes
Cabinets, appliances, surfaces, and trade work compete for the same budget in a small kitchen. The following shares illustrate one possible allocation, rather than a fixed rule for every project.
- Cabinetry: 28%–35%. Stock cabinets help control costs, while semi-custom and custom options can make better use of unusual corners and wall heights.
- Mechanical labor: 18%–25%. Plumbing, electrical, structural work, and general contracting can take a large part of the budget, especially in high-demand metro markets.
- Countertops: 11%–15%. Quartz and granite remain common choices for durable work surfaces.
- Appliances: 12%–15%. Standard-size appliances usually cost less to integrate than specialty built-ins that require custom cabinet changes.
- Flooring, backsplash, and lighting: about 15%. This can include tile or LVP flooring, backsplash installation, and LED task or recessed lighting.
Budget note: Use the itemized worksheet below. A fixed percentage chart cannot establish what a Texas household will pay.
Texas City Differences Can Change the Final Price
The cost to remodel a small kitchen in Texas is not identical from one city to another. Contractor demand, delivery distances, permitting, and access to specialized trades all affect local bids.
Dallas-Fort Worth
Labor rates vary across Dallas–Fort Worth by contractor, project complexity, schedule, and location. Compare itemized local bids rather than applying a fixed city-wide percentage premium.
Greater Houston
For a Houston-area bid, have each contractor state travel, deliveries, access, and permit responsibilities. The size of the installer market does not establish the price of your individual project.
Austin
For an Austin-area bid, specify the same cabinet, countertop, appliance, and trade scope for every contractor. A city label is not evidence of a standard premium for specialized labor.
San Antonio and South Texas
For San Antonio and South Texas, compare local quotes for stock cabinets, refacing, and cosmetic work. Material availability, delivery, and the contractor’s schedule can affect costs even when the layout stays the same.
What Does a 10×10 Kitchen Remodel Cost in Texas?
For a hypothetical 10×10 project, the following invented allowances illustrate a budget worksheet. They are not researched Texas prices or recommended purchase amounts. Replace every line with an actual written proposal.
| Illustrative line item | Assumed allowance | Check in the quote |
|---|---|---|
| Cabinetry | $8,000 | Product, finish, delivery, and installation |
| Counters | $3,500 | Fabrication, cutouts, edge, and installation |
| Appliances | $3,000 | Models, delivery, and connections |
| Trade work | $5,000 | Exact plumbing/electrical work and permits |
| Flooring and backsplash | $2,500 | Area, preparation, and installation |
| Other project work | $1,500 | Removal, disposal, and remaining fees |
These assumed allowances total $23,500 before an additional reserve for unresolved work. That sum demonstrates the worksheet only. Check for omissions and double counting before using your own quoted amounts.
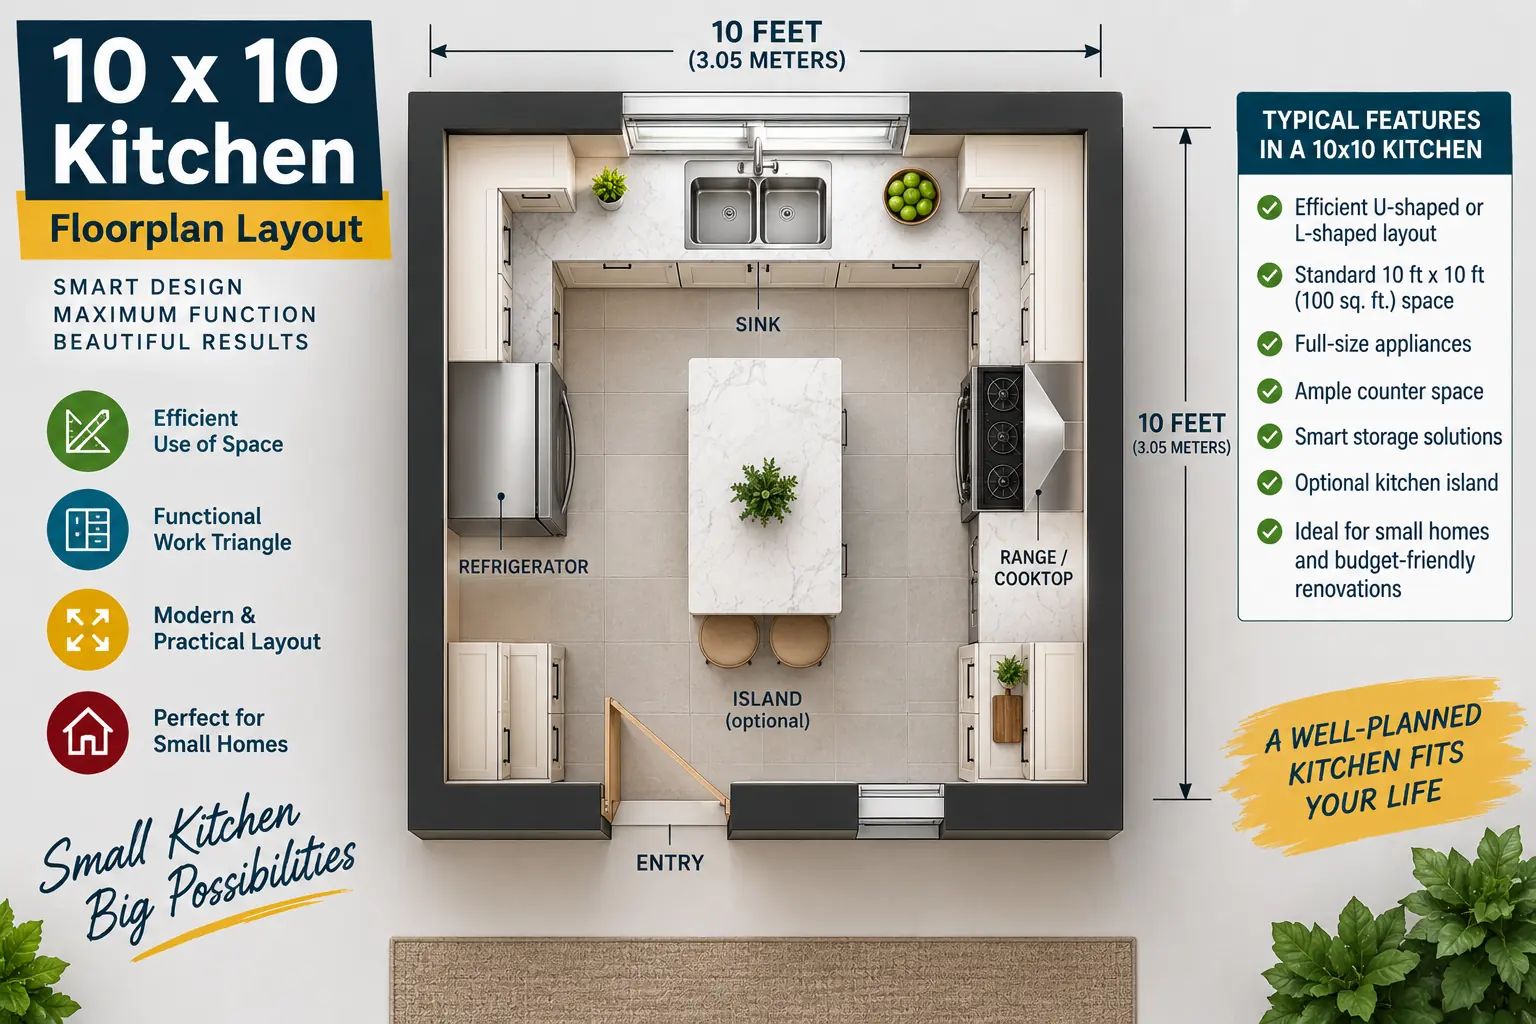
How the Layout Affects the Cost to Remodel a Small Kitchen in Texas
Moving a sink, range, or refrigerator can trigger more than one trade. A new sink location may require new supply and drain lines. Moving a gas range can involve gas work, electrical adjustments, and cabinet modifications. In a small kitchen, keeping the basic work triangle intact can protect both floor space and budget.
If you are planning a larger scope, our full kitchen renovation timeline guide explains how planning, demolition, mechanical work, cabinets, counters, and final finishes typically sequence during a complete project.
Hidden Problems That Can Push the Budget Higher
Demolition is often the point when a clean estimate becomes more complicated. There are three areas worth checking before the remodel is too far along.
Older plumbing
Older Texas homes may still have aging copper or galvanized supply lines behind kitchen walls. Changing the layout without first checking pipe condition can expose leaks or add repair work after cabinets have already been ordered.
Electrical capacity and code work
Modern kitchens can require multiple dedicated circuits and GFCI protection near wet areas. If the existing panel cannot support the remodel, the electrical scope can expand quickly. If that becomes part of your project, see our 100-amp to 200-amp electrical service upgrade cost guide.
Uneven framing and subfloor movement
Uneven walls and floors can add installation work. Ask the contractor to inspect framing and subfloor conditions before ordering cabinets; fillers, scribing, or corrective work may be needed. Suspected structural movement needs an appropriate professional assessment.
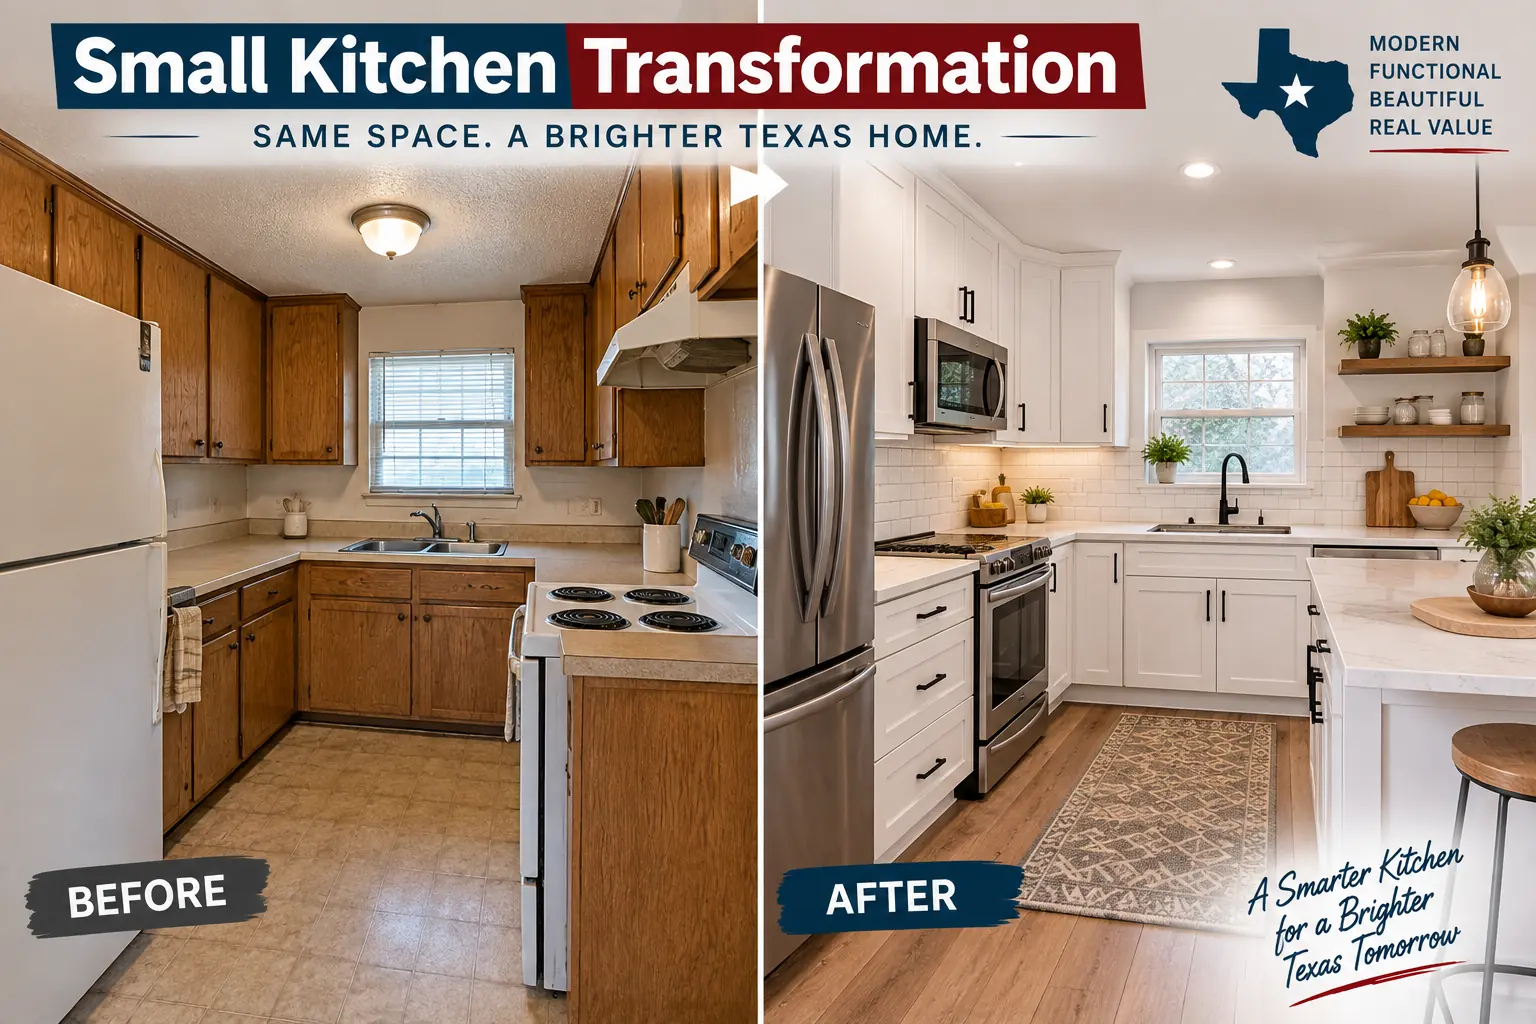
How to Keep a Small Texas Kitchen Remodel on Budget
- Keep plumbing and major appliances close to their current locations. Moving utilities is one of the fastest ways to expand labor costs.
- Use standard cabinet and appliance sizes. Custom widths can create extra cabinet, trim, and installation work.
- Set aside a contingency. For budgeting, consider keeping roughly 15% separate from the main contract for hidden problems.
- Request itemized quotes. Separate cabinets, counters, appliances, plumbing, electrical, flooring, permits, delivery, and waste removal.
- Do not choose finishes before understanding the layout. A beautiful material package will not fix poor cabinet clearances or inefficient appliance placement.
How to Compare Kitchen Remodeling Contractors in Texas
When comparing the cost to remodel a small kitchen in Texas, use the same written scope for every bid so you are not comparing different projects. Ask each contractor to identify cabinet brands, countertop allowances, fixture models, permit responsibilities, waste removal, payment milestones, and what happens if hidden conditions are discovered.
Before signing, ask about liability insurance, coverage for workers, and recent references for similar local projects. Verify the contractor’s responsibilities, written warranty, payment terms, and how changes to the scope will be approved.
Make Texas Quotes Comparable Without a City Multiplier
Give each contractor the same measured room, fixture layout, cabinet specification, appliance list, and finish choices. Ask them to identify local permit responsibilities and exclusions in writing. Broad city labels cannot establish the price of an individual project. Compare the countertop allowance against our countertop replacement guide, then separate design, ordering, and construction using the renovation timeline.
Frequently Asked Questions
How Much Does It Cost to Remodel a Small Kitchen in Texas?
There is no verified Texas-wide average in this guide. The older national reference above offers background, while your measured scope and comparable local bids establish a useful current budget.
What Is the Most Expensive Part of a Small Kitchen Remodel?
Cabinetry is the largest single allocation in this illustrative model, accounting for roughly 28% to 35% of the budget. Mechanical labor follows at approximately 18% to 25%.
How Can I Reduce the Cost of a 10×10 Kitchen Remodel?
Keep the main plumbing and appliance locations in place, use standard-size cabinets and appliances, compare local countertop suppliers, and control optional upgrades before demolition begins.
Should I Keep Extra Money Outside the Contractor Quote?
Yes. For budgeting, consider keeping about 15% as a separate contingency for hidden plumbing, electrical, framing, subfloor, or demolition-related issues.
Final Budget Check
The cost to remodel a small kitchen in Texas depends less on the room’s square footage than many homeowners expect. A small room can still require expensive cabinets, skilled trades, permits, delivery, and utility work. Start by deciding how much of the existing layout you can keep, then price materials and labor around that decision. A clearly itemized scope and a separate contingency make the final number much easier to control.
Keep reading
Related Articles

Interiors & Remodeling
Professional Toxic Mold Remediation Cost Breakdown per Square Foot

Interiors & Remodeling