
Interiors & Remodeling
Helical Pier Installation Cost for a Settling House
Compare helical pier installation cost for a settling house, including pier counts, soil, torque records, lifting, access, restoration, warranties, and contractor questions.
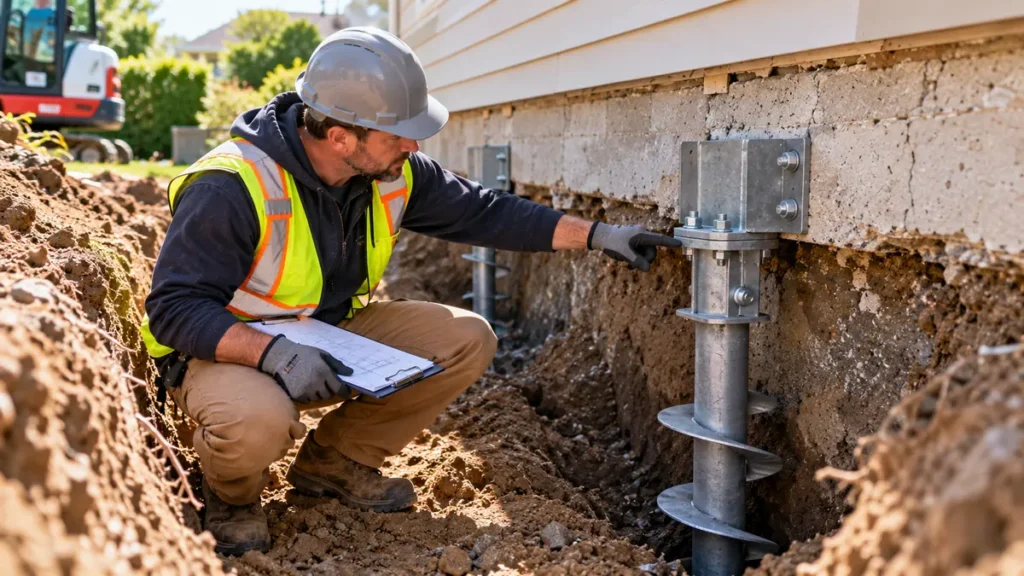
Helical pier installation cost for an existing settling house is often measured in thousands of dollars per pier. HomeGuide reports $2,000 to $4,000 per installed pier for foundation repairs. [1] This range is a US planning reference. The design, the pier count and the services included in your bid determine the project total.
The starting point is a diagnosis of settlement and a repair design. A cracked wall, sticking door, or sloping floor does not establish which foundation system your house needs. Have the structure and site evaluated before collecting prices for a predetermined number of piers.
A useful helical pier installation cost quote explains where loads will be transferred, how the installation will be verified, and what the contractor intends to achieve. Those details matter as much as the price.
Understand what a helical pier does
A helical pier is a steel shaft with helical bearing plates that is rotated into the ground. In an underpinning application, a suitable connection transfers load from the existing foundation to the installed pier. The design depends on the actual structure and ground conditions.
Helical Technology describes rotational installation, monitoring of torque, use of extension sections, and a foundation bracket to transfer load. Its guidance emphasizes project-specific engineering and soil assessment. Installation torque is part of an evaluated system's verification process, not a universal shortcut for proving every design. [2]
For the homeowner, the practical question is whether the proposal specifies the system and its required installation criteria. Ask who is responsible for the design and who reviews the completed installation records.
Helical Pier Installation Cost: From Unit Price to Project Budget
Use the proposed pier count to estimate the installation portion, then add separately quoted services. The following calculations use HomeGuide's published unit range. They show the effect of quantity and are not designs for a particular house. [1]
| Proposed quantity | Installation arithmetic at $2,000 to $4,000 per pier |
|---|---|
| Four piers | $8,000 to $16,000 |
| Six piers | $12,000 to $24,000 |
| Eight piers | $16,000 to $32,000 |
| Ten piers | $20,000 to $40,000 |
Engineering, access work, unusual depth, drainage, and restoration may fall outside that installation allowance. Ask the contractor to identify what the stated unit price includes before using the table as your total budget.
Helical Pier Cost Estimator
Enter the proposed number of piers to create a planning range from HomeGuide’s published $2,000–$4,000 per installed pier reference. Add any separately quoted engineering, permits, access, restoration, drainage, or unusual-depth allowance. This tool does not determine how many piers your house needs.
Estimated planning range: $12,000–$24,000
Formula: pier count × $2,000–$4,000 + documented extras. The range is a budgeting reference, not an engineered price or recommended pier count. Depth, load, bracket type, soil, access, and restoration can change the final cost.
Do not reduce the pier count yourself to reach a preferred price. If two contractors propose different quantities, request their design assumptions and seek an independent structural review when the difference remains unexplained.
Why pier quantity varies between houses
Foundation length is only one consideration. The loads carried by the affected section, footing condition, soil characteristics, and the repair boundary influence the design. The section beside a heavy masonry feature may require different treatment from another part of the house.
Ask for a drawing showing each pier location. It should identify which portions of the structure are included and which are outside the project. This is especially useful when a contractor proposes repairing one corner rather than the full perimeter.
Discuss how an addition connects to the original home. An independently settling addition can complicate the repair objective. A proposal should describe the assessed relationship rather than assume the entire building responds as one unit.
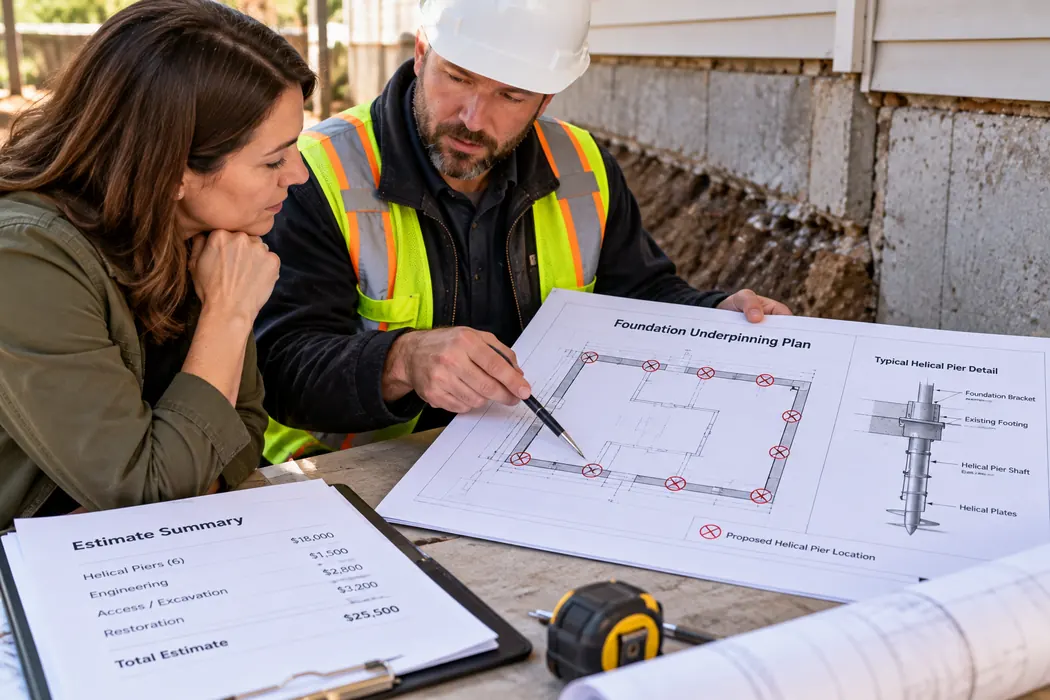
Depth allowances can change the final bill
Ask what installation depth is included in the base price and how additional shaft sections are charged. The contract should explain the conditions that trigger extra work and whether your approval is required before the contractor exceeds the allowance.
A fixed depth by itself does not establish successful installation. Request the specified criteria for the proposed system, including the records the installer must keep. Ask how the contractor handles obstructions or conditions that prevent a pier from meeting those criteria.
For budgeting, distinguish a fixed project price from a unit price with open-ended extras. If the soil information is limited, ask how that uncertainty was priced. A larger contingency can be reasonable, but its purpose and use should be understandable.
Helical vs push piers
Both systems can be used for underpinning, but their installation mechanisms differ. Helical piers are rotated into place. Push pier systems use hydraulic force to advance sections, with suitability depending on the structure, soil, and selected equipment. [2]
Avoid choosing from a claim that one system is always stronger, faster, or cheaper. Request the contractor's reason for recommending the method at your property. A technically suitable approach in one neighborhood may not fit another house or ground profile.
Have competing proposals reviewed on their intended load transfer, installation verification, footing connection, and repair scope. Unit prices alone cannot show whether the systems provide equivalent work.
Stabilization and lifting are different promises
Ask whether the contract promises stabilization, attempts a controlled lift, or includes both. Returning a house to a previous elevation may be limited by its condition and the risk of damaging finishes or connected components.
Request baseline observations before work. Photographs and recorded elevations help document the existing condition. Ask which measurements will be taken afterward and what results the contractor considers satisfactory under the agreed scope.
Do not assume old drywall cracks, tile damage, or door problems will disappear after foundation work. Include any required cosmetic repairs in a separate plan. Wait for the responsible professional's guidance before concealing areas that need observation.
Access and restoration belong in the estimate
Paved areas, decks, landscaping, utilities, and narrow equipment access can affect installation. Ask what must be removed and who restores it. A foundation underpinning estimate should make those responsibilities clear before the yard is opened. If the proposal also includes water control, compare that line separately using the exterior waterproofing excavation guide.
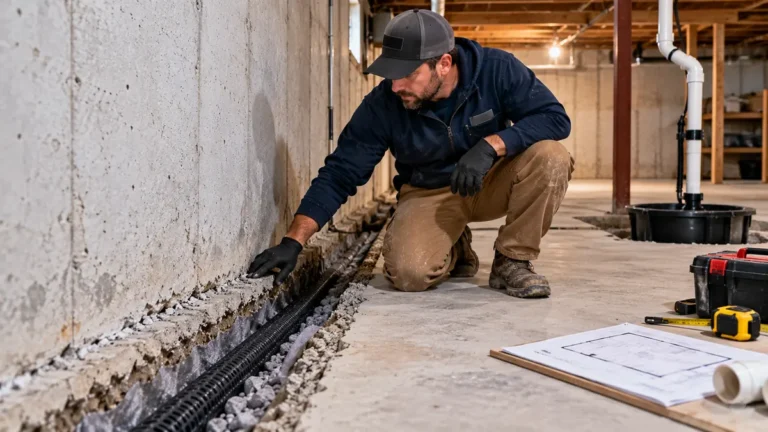
Confirm arrangements for utility locating and any additional work needed to identify privately owned lines. Ask how the contractor protects nearby services and what happens if an obstruction is found at a planned pier location. Keep household members out of the excavation. OSHA identifies cave-ins as a serious excavation hazard; the featured image illustrates the repair topic and does not demonstrate safe excavation.
Include cleanup, excavated material handling, and surface restoration in the discussion. A repaired footing connection and an unfinished driveway opening are separate project outcomes. Knowing that distinction prevents a misleading comparison between bids.
Read the contract before financing the repair
Compare the total cash price before comparing monthly payments. If financing is offered, review the interest rate, fees, term, and any promotional conditions. A manageable payment does not show whether the repair price or design is appropriate.
Verify local contractor licensing requirements, insurance, permit responsibility, and inspection arrangements. Ask whether an engineer's report is included and whether it is prepared specifically for your house.
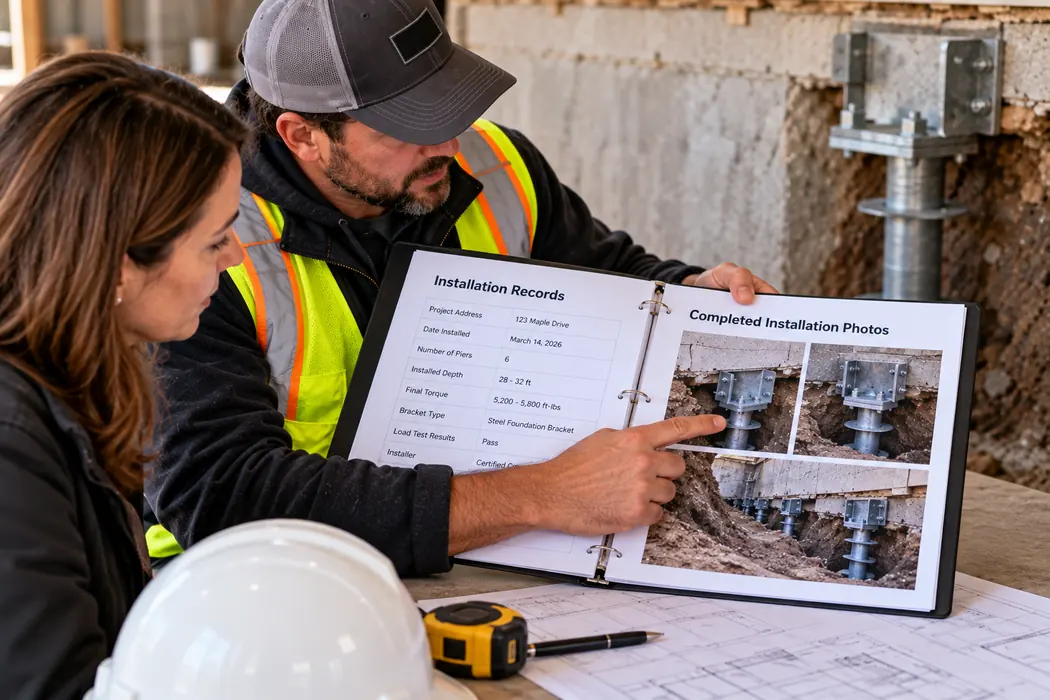
Read warranty exclusions and service obligations. Find out whether it applies to the installed system, the repaired section, or particular movement, and how transfer to a future owner works. Keep design drawings, final records, permits, invoices, and warranty documents together.
Confirm Settlement Before Pricing Piers
Cracks, sloping floors, sticking doors, or a gap at trim can have several causes. Settlement may be active or historic; drainage, expansive soil, poor compaction, framing movement, and local foundation damage can produce overlapping symptoms. Ask for a documented assessment of the structure and site before accepting a predetermined pier count.
Useful records can include crack photographs with dates, floor-elevation measurements, drainage history, prior repairs, and a drawing of the affected foundation. These records do not replace engineering, but they help different professionals evaluate the same problem instead of quoting separate assumptions.
Helical Piers Versus Push Piers and Other Repairs
Helical piers are rotated into the ground using a torque motor and bearing plates. Push piers are advanced by hydraulic force and generally rely on the building load and ground resistance during installation. Other conditions may call for drainage correction, crack repair, wall reinforcement, soil improvement, or a different underpinning system.
Do not accept a claim that one system is always stronger or cheaper. Ask why the selected method fits the structure, soil, available access, footing condition, and intended result. If two firms recommend different systems, compare their design assumptions and outcomes rather than only their unit prices.
Torque, Depth, and Load Records Matter
Installation torque can be used as part of a project-specific capacity correlation, but it is not a universal guarantee by itself. The design should identify the required load basis, helix configuration, shaft, termination criteria, and records needed for acceptance. Iowa State’s helical pile guide notes the importance of matching equipment and using torque monitoring during installation.
Ask for the final installation log for each pier, including location, extensions, depth, torque readings, and any test or inspection required by the design. If a pier cannot reach the specified depth or torque, the contractor should involve the responsible designer before changing the plan. Do not let a field substitution become an undocumented change order.
Pier Count and Load Transfer Are Engineering Decisions
The number of piers depends on the loads carried by the foundation segment, footing condition, soil capacity, bracket or connection design, spacing, and repair objective. A heavy masonry wall, chimney, porch, addition, or concentrated load can change the design.
Ask for a marked plan showing every pier and the foundation areas included. The plan should distinguish stabilization from an attempted lift and state which areas remain untreated. Do not reduce the count yourself to meet a budget; ask the designer for a revised engineered scope instead.
Stabilization Is Not the Same as Lifting
A pier system may be designed to stop additional movement without returning the house to its original elevation. A controlled lift may be possible in some cases, but it can stress drywall, masonry, windows, utilities, roofs, and finishes. The contract should state the intended outcome and how success will be documented.
Ask for before-and-after photographs, crack or elevation records, and the limits of any lift attempt. Cosmetic repairs should be scheduled after the structural work and observation period recommended by the responsible professional.
Soil, Groundwater, and Corrosion Affect Long-Term Performance
Final depth and shaft length can depend on where competent bearing material is found. Soil chemistry, groundwater, pH, chlorides, and resistivity can affect the corrosion-protection approach for steel components. A generic “lifetime” statement is not a substitute for a project-specific material and protection specification.
Ask whether the design includes a geotechnical assumption, corrosion assessment, coating or sacrificial-steel requirement, and inspection record. If the contractor encounters unexpected soil or groundwater, ask how the designer will revise the solution before installation continues.
Access, Utilities, and Restoration Can Change the Bill
Limited side yards, decks, porches, landscaping, pavement, basements, and interior obstructions can affect equipment and labor. Underground utilities must be located before installation, including privately owned lines that public records may not show. Ask who coordinates locating and who protects or restores affected surfaces.
Separate the pier installation from excavation, drainage, landscaping, concrete, siding, flooring, drywall, and paint restoration. A quote that ends at the bracket is not equivalent to one that restores the visible property. Keep occupants away from active equipment and excavations.
Warranties Do Not Replace a Project-Specific Design
Read whether the warranty covers the pier hardware, installation workmanship, the supported foundation segment, future movement, or only a defined repair condition. Ask who handles monitoring, service, transfer to a future owner, and exclusions for drainage or untreated sections.
Keep the engineer’s documents, final drawings, installation logs, photographs, invoices, permits, and warranty together. Those records are more useful than a broad promise that the foundation is permanently fixed.
7 Practical Checks Before Accepting a Pier Quote
1. Start with an assessment
Bring dated photographs, a sketch of the affected rooms, and any records of earlier foundation or drainage work. Explain when doors started sticking or floors appeared to change and whether the symptoms seem to be progressing. Give the engineer the observations without assuming that all symptoms have the same cause. Ask what further information would help distinguish settlement from other explanations.
A helical pier installation cost proposal is easier to evaluate when it refers to a specific assessment. Ask who was responsible for that assessment and whether they can explain why underpinning is recommended in the areas shown. If you already have a report, provide the same version to each bidder and ask them to flag any proposed departure from it.
2. Get a marked plan with the quote
Have the bidder attach a drawing that shows which foundation segments are in scope. If a porch, garage, addition, or interior support is excluded, ask to see that on the drawing. Check that the plan and the written quote describe the same areas. A proposal can cover only one corner of a building and still list substantial work there.
Compare helical pier installation cost between proposals only after identifying the work each includes. If the plans show different locations or counts, have the design professional explain why. Ask for a revised quote if a bidder priced a different scope than you requested. Do not choose a layout by dividing the available budget by the advertised unit price.
3. Separate base depth from potential extras
Ask bidders to describe their base assumptions in writing. If additional sections are billed separately, request the rate and how the installer records the amount used at each location. Ask whether the rate includes labor and how the crew handles an obstruction. Keep the scope of any paid investigation clear before you approve it.
A helical pier installation cost comparison should show what is fixed and what can change. For an allowance, record the assumed quantity and the rule for revising it. If two firms use different assumptions, request a comparable scenario from both. Leave a line marked pending when the information is unavailable instead of entering a zero.
4. Identify the design and verification responsibilities
Ask who selects the system and connection detail, who will document the installation, and who is responsible for accepting the results. Check whether the proposal includes the review of those records or whether you need to arrange that separately. Ask how changes in site conditions are communicated to the design professional before the work is concealed.
For helical pier installation cost, request a list of any testing, inspections, and record review included in the total. A generic product brochure can help explain the equipment, but it cannot tell you what was installed at your property. Ask for the project-specific records that the design requires, with locations that correspond to the final plan.
5. Agree on what stabilization means for your house
Ask for a short written description of the expected outcome and how the contractor will check it. If a lift is proposed, discuss which finishes or connected services may be affected and who will evaluate those concerns. Ask how the crew and supervising professional decide whether to stop an attempted adjustment if conditions differ from expectations.
Separate the helical pier installation cost from repairs to cracks, trim, flooring, doors, or landscaping. Have each responsible contractor explain when their work should be scheduled. If a surface or opening needs to remain accessible for follow-up, make sure that requirement appears in the restoration plan so another trade does not cover it prematurely.
6. Plan access and restoration together
Walk through ordinary access routes with the bidder from a safe location before work starts. Point out gates, paved surfaces, buried features you know about, and areas used by children or pets. Ask what areas will be closed and who will communicate any changes. Do not enter an excavation to check a bracket or photograph work.
When checking helical pier installation cost, ask who handles utility locating, removal and reinstatement of surfaces, hauling, and cleanup. A line for backfill alone does not tell you whether a patio or planting bed will be restored. Request the intended final condition of each affected surface in writing, especially if another company will finish the work.
7. Define the handover before you sign
List the drawings, photographs, inspection results, invoices, and warranty documents you expect to receive. Ask how to contact the company if you notice new movement or water entry. Check whether the warranty distinguishes the supported area from untreated parts of the building and whether a follow-up visit is included.
At completion, compare the final helical pier installation cost with the accepted quote and approved changes. Ask the contractor to identify any unfinished work and document who is responsible for completing it. Keep the installation records with the house documents so a future specialist can understand what was done without relying on a generic package name.
Use a Quote Worksheet to Track Open Items
Start with the base helical pier installation cost and use a separate line for assessment, design, access, permits where required, inspection, and restoration. Add a column for the contractor responsible and another for the document that establishes the price. Note when a line is included in another total so it is not counted twice.
If an extra has no price yet, write down what information would resolve it and who will provide that information. For example, a restoration bidder may need to know how much paving will be removed. Ask for that area to be marked before comparing totals. Record any assumptions that would change the scope once equipment reaches the house.
Keep the cash price and optional financing terms on separate lines. That way a difference in payment timing does not conceal a difference in the work. Once the project is agreed, save the accepted proposal and the approved changes alongside the final invoice. These records make it easier to explain how the original helical pier installation cost estimate became the final total.
Frequently asked questions
Can deck pier prices estimate house underpinning?
No. Supporting a new deck and repairing an existing foundation involve different loads, connections, access, and installation scopes.
Will helical piers repair a bowed basement wall?
Not automatically. Underpinning and lateral wall reinforcement address different conditions. Have the wall assessed separately.
Is a free contractor inspection enough?
It can help obtain a proposal. For uncertain causes, conflicting designs, or significant structural concerns, consider an independent qualified engineer.
Should I wait until every door starts sticking?
No. Arrange an assessment when symptoms are meaningful or changing. Sudden movement or apparent instability needs urgent professional attention.
How many helical piers does a house need?
There is no safe universal number. Pier count depends on structural loads, footing condition, soil capacity, spacing, and the repair objective.
Does installation torque prove a pier is safe?
Torque can support a project-specific capacity correlation, but the design must define the criteria, equipment, records, and any testing or inspection required.
Do helical piers stop foundation movement permanently?
They may stabilize the designed foundation segment, but future performance depends on the design, installation, soil, drainage, corrosion protection, and untreated areas.
Will piers lift my house back to level?
Not necessarily. Stabilization and lifting are different promises. Any lift should be controlled, documented, and limited by the responsible professional.
Can helical piers be installed in winter?
Possibly, depending on access, frost, soil, equipment, and local conditions. Ask how weather affects installation records, excavation, concrete, and restoration.
What should be in a helical pier warranty?
Review coverage for hardware, workmanship, supported areas, future movement, service, transfer, drainage conditions, and untreated sections. Keep the written warranty with the final records.
What to Do When Two Bids Disagree
Ask both firms to price the same set of drawings and list any changes they recommend separately. If one firm expects to stabilize a corner and another proposes a lift across a longer wall, request a written explanation of the different outcomes. The lower figure may cover less work, or it may reflect a different judgment about the cause of the movement.
Before approving either offer, ask the design professional to review the disputed assumptions. Have each bidder confirm what is included after that review, especially the depth allowance and any charges for additional site visits. A revised helical pier installation cost estimate should identify the documents it relies on so you can tell which version of the plan the contractor priced.
Sources
- HomeGuide: Helical pier cost for foundation repairs
- Helical Technology: Push pier and helical pier installation comparison
- Iowa State University: Helical pile foundation guidance and installation considerations
- CHANCE Foundation Solutions: Helical foundation design and technical resources
- OSHA: Trenching and excavation safety
- Iowa State: Helical pile foundation guide
- CHANCE Foundation Solutions: Helical pier design resources
- Helical pile technical and corrosion considerations
Sources checked November 3, 2026. This homeowner budgeting guide does not diagnose settlement or specify an underpinning design.
Keep reading
Related Articles
Interiors & Remodeling
Sill Plate Replacement Cost When Rot Is Found Under Exterior Walls
Interiors & Remodeling