
Interiors & Remodeling
Interior Basement Drain Tile Installation Cost for Existing Homes
Compare interior basement drain tile installation costs, route length, sump pumps, discharge, floor cutting, finished-room restoration, warranties, and backup options.
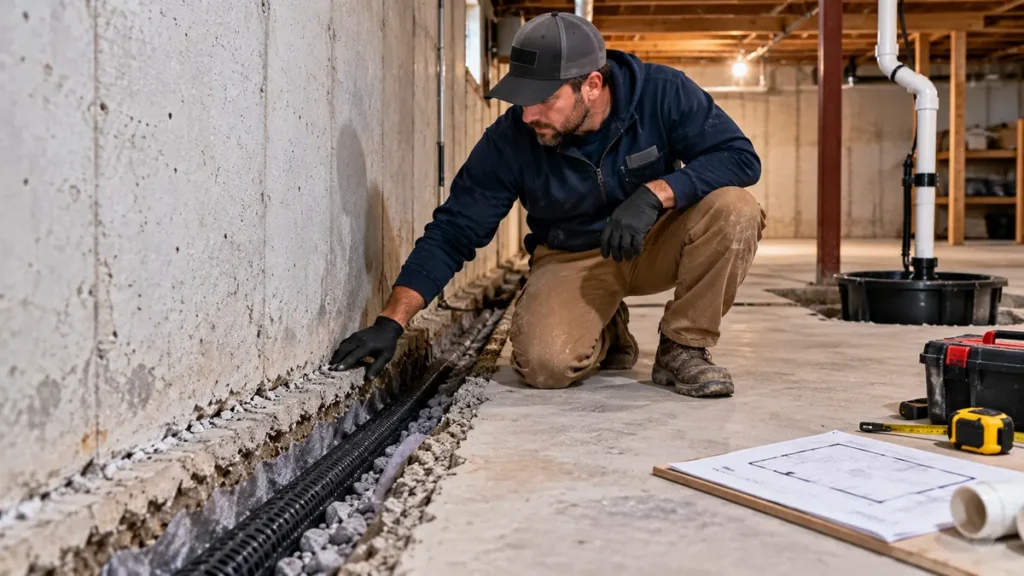
Interior basement drain tile installation cost commonly falls around $4,000 to $12,000 for a basement perimeter system, according to HomeGuide's published US pricing. Its per-foot reference for interior perimeter drainage is $40 to $85. Those figures are broad budgeting references, not a fixed price for an existing basement; route length, access, pumping, and restoration determine the actual proposal. [1]
The biggest question is what that estimate buys. A drain along one leaking wall, a complete perimeter system, and a package with a new sump and restored finished walls are different projects. Before comparing contractors, ask each one to draw the proposed drain route and explain where the collected water will go.
An interior system can manage seepage effectively when the design fits the house. It does not automatically repair a moving foundation, stop a plumbing leak, or protect against every kind of flooding.
Interior Basement Drain Tile Installation Cost: Measure the Route
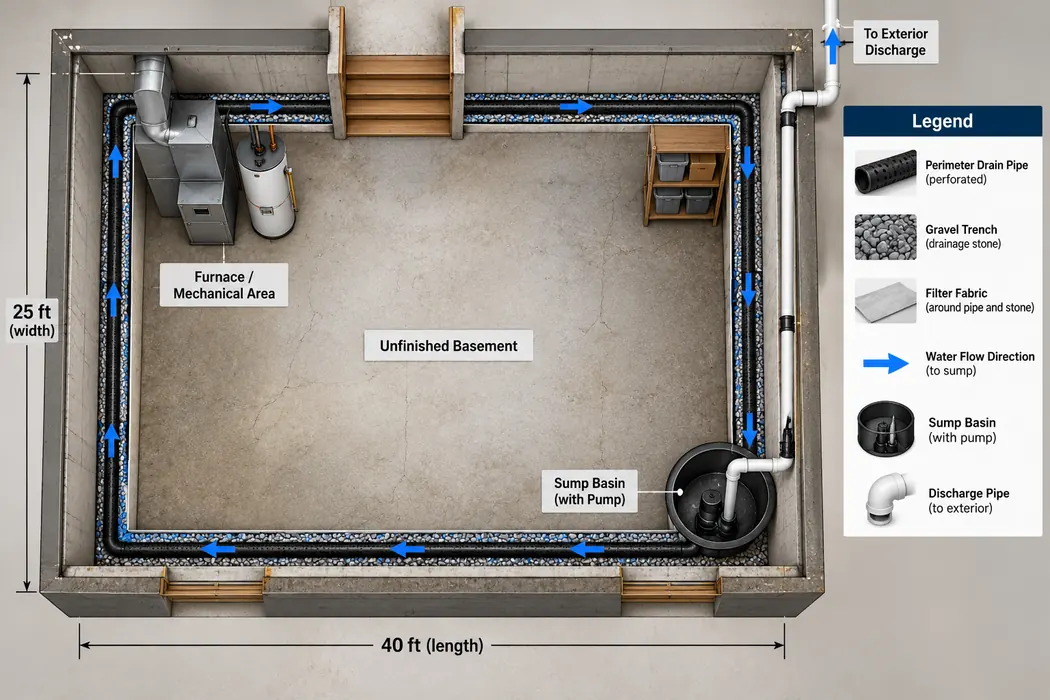
Perimeter basement drainage is usually discussed in linear feet because the collection channel follows the walls. Basement square footage helps describe the room, but it does not tell a contractor how much channel the job requires.
Consider an illustrative rectangular basement measuring 25 by 40 feet. Its perimeter is 130 feet. Applying the published $40 to $85 reference produces $5,200 to $11,050. That arithmetic is a starting comparison, not a complete installed quote. Obstructions, sump work, discharge routing, and restoration still need to be priced.
Ask whether the measured route includes doorways, attached utility rooms, and inaccessible sections. A contractor who proposes treating only part of the perimeter should explain why that layout is suitable and what happens if another wall begins leaking later.
| Illustrative drain length | Budget at $40 per foot | Budget at $85 per foot |
|---|---|---|
| 80 linear feet | $3,200 | $6,800 |
| 120 linear feet | $4,800 | $10,200 |
| 160 linear feet | $6,400 | $13,600 |
These calculated figures use the source's unit range. Small projects may have minimum charges, and complicated projects may exceed the upper figure. Do not add a contractor's pump charge twice if the package already includes it.
Interior Drain Tile Cost Estimator
Enter the proposed drain length to create a planning range from HomeGuide’s published $40–$85 per linear foot reference. Add documented pump, basin, discharge, backup-power, access, or finish-restoration allowances separately. This tool does not determine whether interior drainage is the right solution for your basement.
Estimated planning range: $4,800–$10,200
Formula: route length × $40–$85 + documented extras. The range may exclude major finished-wall restoration, structural work, difficult access, permits, or unusual discharge requirements unless entered as extras.
Understand what an interior drain actually does
Drain tile is a familiar name for a collection system; modern products are not necessarily made from clay tiles. Contractors may use perforated pipe or a manufactured channel intended for a specific location near the footing.
Basement Systems describes its WaterGuard product as collecting wall and floor seepage and directing it to a sump. That is one proprietary approach, rather than a description of every interior French drain. Ask for the proposed product's installation details and maintenance access. [2]
The estimate should address where water enters the collector, how the channel reaches the basin, and how the installer restores the slab. Be cautious when a salesperson treats all basement moisture as the same problem. Condensation, a window leak, a failed supply pipe, and groundwater seepage require different investigations.
Why existing homes cost more than open construction
An existing concrete floor has to be opened where the system is installed. The crew needs a route for carrying equipment in and debris out. A narrow stairway or a basement packed with belongings can change the labor allowance.
Finished rooms add another layer. Ask how much drywall must come off, whether cabinets or built-in shelving need to move, and who handles flooring. The waterproofing crew may patch concrete but leave trim, painting, and floor replacement to other trades.
Protecting the rest of the house matters too. Request a dust-control plan, a debris removal allowance, and clear working hours. In an older basement, suspicious floor materials or insulation should be assessed before demolition. A bid should describe how discoveries that require specialized handling will be priced.
Do not let anyone casually cut through a footing or disturb structural elements to make a channel fit. If the route conflicts with a support or an unusual foundation detail, the contractor should resolve that condition before proceeding.
Price the sump and discharge as a working system
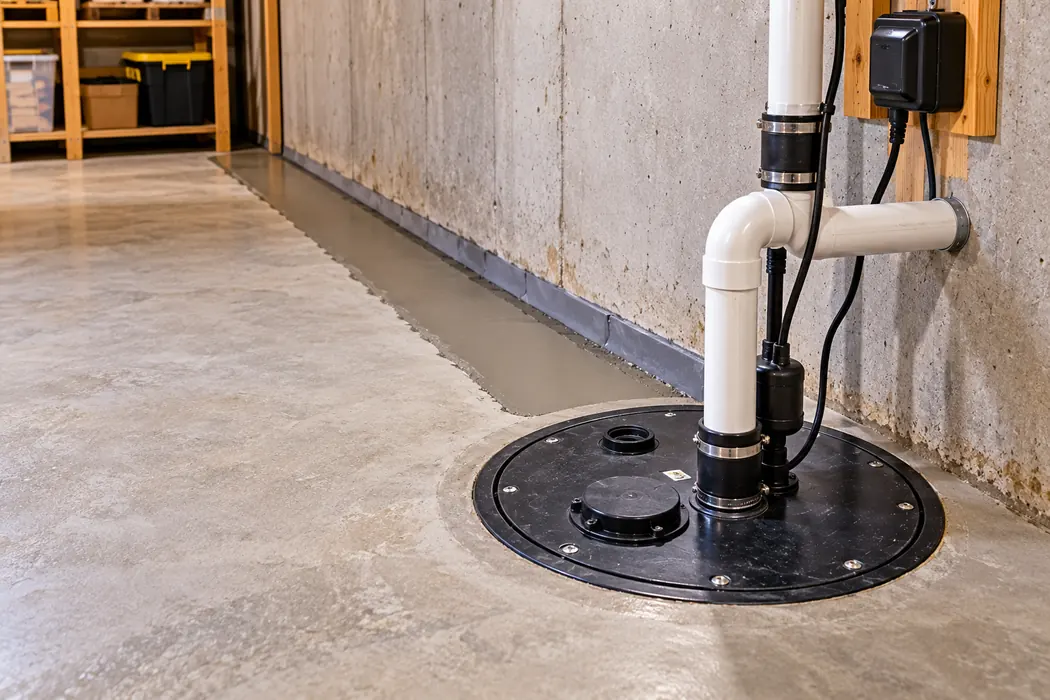
A collection channel needs a dependable outlet. Gravity drainage may be possible at some properties; others need a sump basin and pump. Having an old pump already in the basement does not establish that it can handle the proposed system.
DOE's Building America guidance calls for a gasketed sump cover and discharge away from the foundation to a suitable, permitted destination. Sending water back beside the house can feed the same drainage problem again. [3]
Ask the contractor to inspect the existing basin, float clearance, pump condition, and exterior discharge. Find out whether the quote includes a new pump, check valve, sealed cover, and any required electrical work. The drain warranty and pump warranty may be different.
A battery backup is a separate decision. It may help during an outage or primary pump failure, but its capacity and battery condition affect performance. Have the installer explain the expected water load and whether the backup shares a discharge path that could become blocked. See our battery backup sump pump installation cost guide for that separate scope.
Build a comparable interior French drain estimate
Get written proposals based on the same leak history and accessible areas. Include photographs taken during wet weather, the locations where water first appeared, and any earlier repairs. Those details are more useful than simply asking for the cheapest waterproofing package.
Each interior French drain estimate should identify the measured length, system type, sump arrangement, discharge destination, slab patching, and exclusions. Ask about local permits and who schedules any inspections. Require approval before additional work changes the price.
Compare warranty wording carefully. Does it cover water reaching the floor in treated areas, or something narrower? Does it require paid annual maintenance? Is it transferable to another owner? A long warranty term is less useful when the covered condition is unclear.
Plan the work before finishing the basement
Coordinate drainage with future basement remodeling. A new collector installed after flooring and wall finishes can force avoidable demolition. If the room is already finished, separate necessary repair from optional upgrades so you can see the true waterproofing expense.
Ask when the patched concrete can accept the planned flooring and who verifies the substrate condition. The drainage contractor may complete its own work before the room is ready for decorative finishes. Get that handoff in writing rather than assuming one completion date covers every trade.
Once installation is finished, have the crew demonstrate the pump controls and explain maintenance access. Keep the route drawing, product information, and discharge photographs with the home's records. Check the system after the first substantial rain and report unexpected wet areas promptly.
Interior Versus Exterior Drainage: What Are You Paying For?
An interior drain tile system collects water after it reaches the inside side of the foundation or slab edge and routes it to a sump or approved outlet. Exterior excavation can address water at the outside wall, but it may require access around the property, landscaping removal, and exterior waterproofing. Neither approach is automatically best for every foundation.
Ask each contractor to identify the water source, the wall or floor joint being treated, and the reason for the proposed route. An interior system may be practical where exterior excavation is blocked by additions, patios, neighboring property, or limited access. A major structural crack, failed exterior membrane, or grading problem may require additional work beyond the interior collector.
Rule Out Other Basement Water Sources First
Water at a basement floor does not always mean failed footing drains. Plumbing leaks, window wells, roof runoff, condensation, foundation cracks, and sewer or floor-drain problems can look similar. Record when the water appears, whether it follows rain or plumbing use, and its first visible location.
Ask the contractor to explain what evidence supports groundwater seepage and what conditions remain untested. A drain tile system cannot repair a leaking supply pipe or replace a damaged sewer line. Correcting the wrong source can leave the original problem in place while adding a new trench and pump to the basement.
Sump Capacity, Discharge, and Backup Are Part of the System
The collector is only one part of the drainage system. The basin, pump, check valve, discharge route, cover, electrical supply, and maintenance access determine whether collected water leaves the house. PNNL guidance emphasizes keeping water away from the foundation and using an appropriate sump-cover and discharge arrangement.
Ask how the pump is sized for expected inflow and total lift, where the discharge terminates, and whether the check valve and cover are included. A battery backup can help during outages, but it has limited runtime and requires maintenance. Ask whether a second pump, generator connection, high-water alarm, or alternate discharge is appropriate for the site.
Radon and Sealed Sump Details Should Not Be Overlooked
Opening a basement slab and adding a sump changes the soil-gas entry details. In some homes, a sump or drain-tile network can also be used as part of a radon-reduction system. Ask whether the basin needs a sealed, serviceable cover and whether the final design must coordinate with radon testing or mitigation.
Do not permanently seal a pump access point in a way that prevents maintenance. The installer should explain the cover, venting or radon connection, service access, and child-safety provisions that apply to your system and local requirements.
Concrete Cutting, Finished Basements, and Restoration
Interior drain tile normally requires opening a strip of concrete along the selected route. Finished drywall, cabinets, flooring, utilities, stairs, and stored belongings can add cost and disruption. Ask who protects the rest of the home, removes debris, patches the slab, and restores finishes.
Before signing, separate waterproofing work from optional remodeling. A contractor may complete the drainage and basic slab patch while another trade handles flooring, paint, trim, or wall replacement. The room is not necessarily ready for normal use when the drain pipe is installed.
Do Not Disturb Footings or Structural Foundation Elements
An interior trench must be planned around the footing and foundation design. Local requirements may restrict cutting or removing footing material, and an engineer may be required when a proposed route affects structural elements. Ask for the planned trench depth, pipe location, aggregate, and repair detail without attempting to excavate it yourself.
Stop and request professional assessment if the route exposes unusual stonework, a thickened footing, a structural crack, settlement, or a foundation wall that is already moving. A drainage contractor should not use the trench to conceal a structural problem or casually remove concrete that carries the building load.
Iron Ochre, Sediment, and Maintenance Risk
Some sites produce iron ochre, sediment, or mineral deposits that can reduce drainage performance over time. Ask whether local soil and water conditions make cleaning access, inspection ports, a flush point, or a serviceable pump basin important. The installer should explain what maintenance is included and what the homeowner must monitor.
Keep the route drawing, pump model, discharge details, warranty, and maintenance instructions. After the first significant rainfall, observe whether the pump cycles normally and whether water is discharged away from the foundation. Report unusual noise, repeated short cycling, slow drainage, or wet areas before finishing the basement.
Compare Drainage Quotes by the Finished Result
One proposal may include only a two-wall collector and pump, while another includes a full perimeter, a sealed basin, backup pump, discharge work, concrete patching, and finished-wall restoration. Put those differences into separate lines before comparing totals. A low price may simply exclude work that another bidder included.
Ask every contractor to mark the route, basin, outlet, treated areas, exclusions, warranty conditions, and change-order process. If recommendations differ, ask what evidence supports each route and consider an independent assessment before accepting the largest package.
7 Practical Checks Before Accepting a Drainage Quote
1. Show where the water first appears
Bring dated photographs and a simple plan of the basement. Mark the first wet areas rather than only the largest puddle. Tell each bidder whether the problem occurs after rain, during snowmelt, or when plumbing is being used. Include any earlier crack repairs or pump work so the inspection starts with a clear history.
A useful interior basement drain tile installation cost proposal connects the route with those observations. Ask which conditions the proposed collector is intended to manage and which need another investigation. If the contractor cannot yet identify the source, request the next assessment step before treating a full perimeter package as the agreed solution.
2. Request a marked collection route
Have the contractor show the beginning and end of the proposed system, the basin location, and sections behind fixed equipment. Ask whether an inaccessible room is excluded or needs separate access work. Keep the same marked plan with each estimate so differences in length or scope are visible before you compare totals.
Do not assume that every interior basement drain tile installation cost quote covers the full perimeter. If one company proposes only two walls, ask why and what its warranty covers outside that section. A partial route may be a reasonable option, but it should be identified as a different scope from a complete system.
3. Check what is already included
Ask whether the package includes a basin, primary pump, cover, discharge work, and slab patching. Mark each item included, excluded, allowance, or not applicable. If you already have a pump, ask what assessment supports keeping it and what changes the new collection system would require.
Compare interior basement drain tile installation cost using the complete written scope rather than adding advertised component prices to every package. A pump listed in one proposal may already be part of another company’s total. If you cannot tell where an item is priced, ask for clarification instead of counting it twice.
4. Separate access from finish restoration
Walk through the expected work area with the contractor. Identify cabinets, appliances, stored belongings, finished walls and flooring that could affect access. Ask what must be moved before work starts and who will return it. Record any areas the company has not been able to inspect and how that uncertainty affects the quote.
The interior basement drain tile installation cost should distinguish concrete patching from restoring a finished room. Ask whether trim, drywall, insulation, flooring and painting are included. If another trade handles those tasks, obtain a separate quote and agree on the handoff. A waterproofing completion date may not be the date the room is ready to use.
5. Agree on how changes are approved
Ask for the company’s process when demolition reveals a condition that changes the route or scope. A useful change request describes what was found, the proposed response, its price and the effect on the schedule. Request photographs or an explanation you can review without entering an active work area.
Keep the accepted interior basement drain tile installation cost estimate with each approved change. If work must pause for a structural or specialist assessment, ask who arranges it and what happens next. Do not authorize a different design simply because a crew is already on site; have the responsible professional explain the revised recommendation.
6. Read service and warranty terms together
Request the actual warranty document before signing. Ask which treated areas and conditions it covers, whether the pump has separate coverage, and what service visits cost. Check any maintenance obligations and how a future owner would request service. Written terms are more useful than a broad promise that the basement will always stay dry.
When comparing interior basement drain tile installation cost, include any required paid service in the ownership discussion. Ask what happens if water appears in an untreated area or a pump stops working. Keep the contractor’s explanation with the signed documents, especially when the distinction between drainage coverage and equipment coverage affects the decision.
7. Define the records you will receive
Ask for a final route plan, product details, pump information, discharge photographs and applicable inspection records. Arrange a demonstration of normal controls and service access. Have the installer explain what you should observe after wet weather and whom to contact if water appears in an unexpected place.
At handover, reconcile the final interior basement drain tile installation cost against the estimate and approved changes. Record unfinished restoration and who is responsible for it. Keep the maintenance instructions accessible and preserve access to service points. Do not cover components or open equipment based on an illustration in this guide.
Compare the Same Finished Result
Suppose one proposal includes drainage and slab patching, while another includes opening and restoring a finished wall. Put those tasks on separate lines before comparing prices. Ask the first bidder to clarify the missing work, or obtain a restoration quote from the appropriate trade. Do not enter a guessed amount and present the adjusted total as a contractor bid.
Keep the base interior basement drain tile installation cost separate from optional backup equipment and unrelated renovation work. If the budget is limited, ask what a revised scope would change and what remains untreated. Avoid choosing a shorter route solely to reach a preferred total without the contractor explaining whether it addresses the observed water problem.
For an occupied home, ask about working hours, debris removal and access between visits. If equipment or finishes need to remain in place until another trade arrives, have that sequence recorded. A clear plan helps you assess the total disruption as well as the price and prevents a separate repair task from being mistaken for part of the drainage package.
When Two Contractors Recommend Different Routes
Ask both bidders to mark the areas they believe need treatment and explain the evidence for each boundary. If one proposes a full perimeter and another proposes only the wet wall, ask what each expects to happen at untreated sections. An independent assessment may be useful when the cause remains uncertain or the recommendations cannot be reconciled.
Request a revised interior basement drain tile installation cost estimate after the route is agreed. Have each contractor identify the drawing version and any remaining assumptions about access. If a basin or outlet is shared with an existing system, ask who will assess that connection and what happens if it is unsuitable.
Keep the agreed layout separate from optional expansion. If future basement finishing changes the furniture or equipment arrangement, ask how service access will be preserved. The final records should make it possible to locate the collection route and basin without guessing beneath a finished floor.
At the first scheduled follow-up, describe the conditions you observed rather than concluding that the whole system failed. Note which area was wet, the timing, and whether the pump was operating. Let the responsible contractor evaluate whether the concern relates to the treated route, an equipment issue, or a different water source.
Questions homeowners ask
Does an interior drain replace exterior waterproofing?
It manages water from inside the basement. Exterior membrane work addresses the outside of the foundation wall. A contractor should explain which method fits the observed leak instead of presenting either approach as universal.
Can a dehumidifier solve water at the floor edge?
A dehumidifier removes moisture from air. It does not substitute for collecting liquid water entering through the floor or wall joint.
Is a partial drain a sensible way to save?
It can be when a contractor justifies the limited route. Ask which walls remain untreated, how future extensions would work, and whether the warranty changes.
What should I do before signing?
Choose the proposal that explains the water source, collection route, outlet, restoration, maintenance, and exclusions. Compare complete installed scopes rather than low headline prices.
Does interior drain tile stop every basement leak?
No. It is intended for certain groundwater and seepage conditions. Plumbing leaks, window leaks, condensation, sewer problems, structural cracks, and grading issues may require different repairs.
Do I need a sump pump with interior drain tile?
Often, but not always. Some properties can use approved gravity drainage. Ask where collected water goes and whether the outlet is permitted and protected from returning toward the foundation.
Is a battery backup sump pump worth adding?
It can reduce outage risk, but runtime, battery maintenance, pump capacity, discharge routing, and high-water alarms matter. Ask for a system-specific recommendation.
Can drain tile be installed in a finished basement?
Yes, but flooring, drywall, cabinets, utilities, dust control, concrete patching, and finish restoration can substantially increase cost and disruption.
Can a contractor cut through the footing?
Do not assume so. Footings and foundation elements may be structural, and local rules may require an engineered detail. The contractor should resolve the route before excavation.
How do I know whether a quote includes the pump?
Ask for a line-by-line scope listing the basin, primary pump, cover, check valve, discharge, electrical work, backup equipment, and concrete restoration. This prevents double-counting or missing essential work.
Sources
- HomeGuide: Drainage system installation costs (February 6, 2026)
- Basement Systems: WaterGuard product description
- DOE Building America Solution Center: Sump Pump Cover Gasket
- PNNL: Drain or sump pump in basements and crawlspaces
- PNNL: Footing drain pipe guidance
- University of Minnesota Extension: Basement moisture causes and solutions
- Municipal interior drain tile installation requirements example
Sources checked November 4, 2026. General US homeowner budgeting information, not a drainage design or DIY installation procedure. Images illustrate concepts and do not establish a compliant installation.
Keep reading
Related Articles
Interiors & Remodeling
Sill Plate Replacement Cost When Rot Is Found Under Exterior Walls
Interiors & Remodeling