
Interiors & Remodeling
Crawl Space Support Jack Installation Cost and Quote Checklist
Compare crawl space support jack installation costs by footing, beam condition, damaged framing, moisture, access, repair goals, warranties, and contractor quote details.
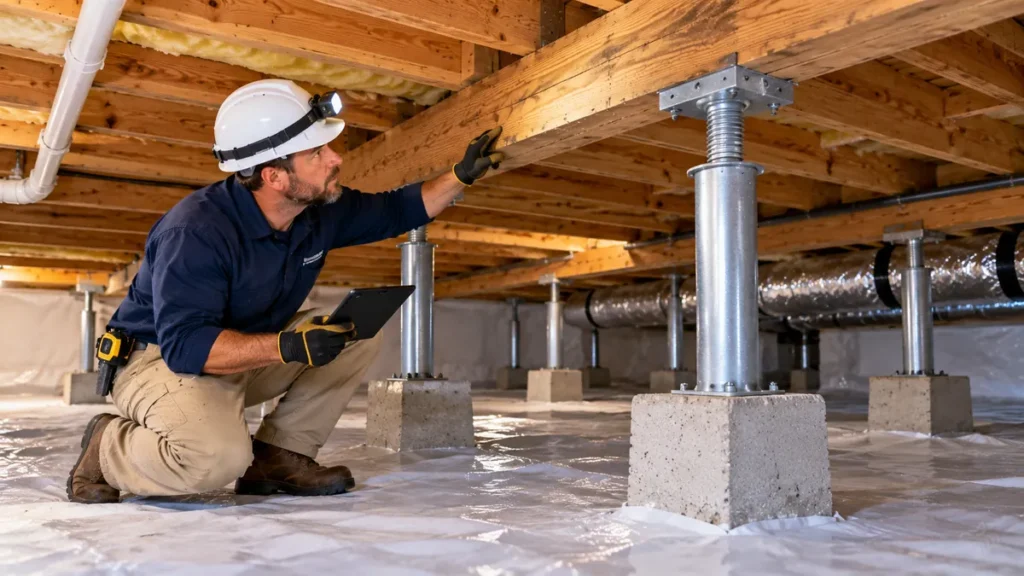
Crawl space support jack installation cost depends on the complete support system beneath the floor. The steel post is only one part of the bill. Footings, beams, damaged wood, access, and moisture-related repairs can make a major difference to the final price.
As one regional pricing example, Virginia Foundation Solutions publishes $1,500 to $5,500 for an individual support jack installation and $3,000 to $15,000 or more for a full system. These are that contractor's published ranges, not a national average or a price for your home. [1]
Ask for an assessment of why the floor is sagging before choosing crawl space stabilizer jacks. A post can be part of a repair, but it cannot make rotten framing sound or establish that the soil beneath it is adequate.
Crawl Space Support Jack Cost Estimator
Use this tool only as a planning reference for a proposed number of installed support points. Published contractor and cost-guide ranges vary widely because some quotes include new footings, beam work, engineering, access, and warranty service while others price only the post. This estimator uses $500–$2,000 per installed support point as a broad budgeting range and does not determine the required number of supports.
Estimated planning range: $1,500–$6,000
Formula: support points × $500–$2,000 + documented extras. The range may exclude engineering, beam replacement, crawl-space cleanup, moisture correction, permits, and restoration.
Do not choose a support count by entering the amount you can afford. The number, spacing, footing, and beam arrangement must follow the load path and the evaluated condition.
Separate the hardware price from installed repair cost
Crawl space support jack installation cost is different from the hardware price. A retail jack or adjustable column price does not include a designed foundation, a suitable beam connection, labor, or inspection. Comparing that hardware price with a professional structural repair estimate creates a false impression of the installation cost.
Request the exact product and its intended use. Temporary lifting equipment and products approved for permanent support have different roles. The contractor should explain how the proposed system is suitable for permanent use under your home's conditions.
Basement Systems describes its SmartJack installation as using adjustable steel posts beneath a beam, with each post resting on a precast concrete pad over compacted stone. Other systems may use different engineered details. Ask for the foundation and connection details for the actual product being proposed. [2]
Find the cause of the sagging floor
An uneven floor may involve damaged framing, insufficient support, or settlement beneath existing posts. Ask the inspector to identify which condition is present and show the evidence. A useful explanation connects the visible floor problem to the proposed work below it.
The Department of Energy's Building America assessment guidance covers crawl space conditions that should be considered before retrofit work, including moisture and structural concerns. This broader assessment matters because a new support system may otherwise be installed beside unresolved damage. [3]
Request photographs if you cannot safely see the area yourself. Label the affected rooms above and the proposed repair locations below. A plan tied to recognizable parts of the house makes the estimate easier to understand.
Do not enter a crawl space with standing water near electrical equipment, visibly failing framing, or other unsafe conditions. Ask a qualified professional to assess access and safety before inspection or work proceeds.
What crawl space support jack installation cost should include
Ask for the post quantity, locations, beam work, foundation detail, and intended result. The price should also state whether it includes engineering, permits when required, final inspection, and cleanup.
| Quote item | Detail needed for a useful comparison |
|---|---|
| Support posts | Product and proposed quantity |
| Footings or bases | Designed detail and included preparation |
| Beam work | Existing beam support or new beam installation |
| Damaged framing | Repair extent and material allowance |
| Moisture work | Included measures and separate exclusions |
| Follow up | Inspection and adjustment responsibility |
If a contractor recommends fewer posts than another, ask why. Quantity should follow the support design rather than the household budget. A lower count can also reflect a different beam design, so compare the entire proposed assembly.
Footing work often explains a price difference
Footing preparation is part of crawl space support jack installation cost because the support load must reach suitable ground through the proposed base or footing. Ask how the contractor evaluated that part of the system. A strong steel column does not compensate for an inadequate bearing surface.
Request a written description of excavation, preparation, and any concrete or engineered fill. Ask whether old supports are removed, left in place, or incorporated into the design, and whether those decisions are documented.
Low clearance can increase crawl space support jack installation cost by making it harder to bring materials into position and prepare the base. Tell the contractor about the access opening, obstructions, and known plumbing or ductwork before the visit. These practical details can explain why two houses with similar floor symptoms receive different prices.
Beam and joist repairs need their own scope
Sagging floor support repair may include replacing a damaged beam or reinforcing joists. Have the estimate identify the exact framing sections involved. A broad phrase such as structural repair is not enough to show what the contractor will do.
Ask whether the existing wood can safely remain. If hidden deterioration is possible, agree on how additional damage will be documented and priced. The contractor should obtain approval for a changed scope rather than relying on an undefined allowance.
Discuss pipes, wiring, and ducts attached to the framing. Supporting or lifting the floor may require coordination with another trade. Include that work and responsibility in the contract instead of assuming the structural crew handles every service.
Stabilizing the floor does not promise perfect leveling
Ask what result the contractor intends to achieve. Stabilization can mean supporting the floor at its existing position, while controlled lifting attempts to improve elevation. The house's age, framing condition, and finishes can limit the achievable correction.
Have existing floor levels and visible damage recorded. The agreement should explain how the result will be evaluated and whether later adjustments are planned. Avoid judging a repair only by whether a ball rolls across the room afterward.
Do not adjust permanent support posts yourself after installation. Ask who is authorized to inspect and change them. Unplanned movement can affect framing, finishes, and connected services, even when the threaded mechanism looks simple.
Keep moisture correction visible in the budget
Ask where water or excessive moisture is coming from and what corrective work is proposed. A vapor barrier, drainage system, dehumidifier, or exterior water-management repair serves a different purpose from the structural posts.
Have moisture-control items priced separately from crawl space support jack installation cost so you can assess the total and compare the same structural scope. If a contractor recommends a large moisture-control package, request the measured or observed conditions behind the recommendation.
Plan the sequence with the responsible professionals. Removing wet insulation or deteriorated wood may need to happen before parts of the structural repair. Keep any contaminated material handling outside an ordinary cleanup assumption.
Build a realistic project allowance
Build your crawl space support jack installation cost allowance from the actual proposal rather than multiplying a generic internet price by the post count. Some contractors price a complete beam-and-post system; others itemize each installation. Ask whether repeated work during one mobilization changes the unit price.
For a hypothetical worksheet, three supports at a quoted $2,000 each equal $6,000. Adding a separately quoted $1,200 beam repair gives $7,200 before other stated charges. These figures demonstrate arithmetic and are not a typical repair bill.
Compare the total cash price, exclusions, and repair design before discussing financing. Review any interest, fees, promotional deadlines, and payment schedule. Keep a copy of the signed proposal and every approved change order.
Temporary Jack Posts Are Not Automatically Permanent Supports
Some screw jacks and adjustable shores are intended for temporary shoring during construction or repair. A permanent support system must be suitable for the intended load, installed according to its evaluation or engineering instructions, and secured against the conditions present in the crawl space.
Ask for the exact product, its intended use, and the installation instructions. Do not assume that a retail jack sitting under a beam is equivalent to a permanent structural column.
The Footing and Soil Are Part of the Support
A steel post cannot transfer a floor load safely if its base bears on loose soil, a cracked improvised block stack, or an inadequate slab. The footing or base detail should distribute the load to suitable ground and match the product and design requirements.
ICC-ES evaluation reports for crawl-space support products address installation requirements, load testing, and footing conditions. The report for a proposed product—not a generic product photograph—should guide the contractor’s installation. ICC-ES Ever-Jack evaluation report
Count Posts Only After Reviewing the Beam and Load Path
Two supports under a sound beam are not equivalent to two supports under a crushed, undersized, split, or poorly connected beam. Ask the contractor to show how the load travels from joists to beam, from beam to posts, and from posts to footings or ground.
A new beam, sistered joists, post caps, fasteners, or bearing repairs may be needed. Compare proposals by the complete assembly and intended result, not by the number of steel posts.
Controlled Lifting Can Affect the House Above
Supporting a floor at its current position and attempting to lift a sagging floor are different scopes. A lift can affect drywall, tile, doors, plumbing, ductwork, electrical connections, and framing that has adapted to the existing position.
Ask what elevation or stabilization result is intended, how existing conditions will be recorded, and who decides when lifting stops. Do not turn adjustment nuts after installation unless the responsible professional authorizes and documents the change.
Moisture Can Change the Repair and Maintenance Plan
High humidity, standing water, wood decay, rust, mold, and poor drainage can undermine the surrounding floor system even when the new post is steel. Request separate recommendations for drainage, vapor control, ventilation, dehumidification, or damaged-wood replacement.
Ask whether the proposed steel system has a corrosion-protection specification and what maintenance or inspection is expected. A broad lifetime statement does not replace product instructions and site-specific conditions.
Access, Utilities, and Concealed Conditions Affect the Quote
Low clearance, small access doors, ducts, plumbing, wiring, insulation, and stored materials can increase labor. Before comparing quotes, confirm whether the price includes material delivery, temporary protection, cleanup, removal of old posts, and restoration of the access opening.
Ask how hidden damage will be photographed and priced before extra work begins. A written change order should identify the new condition, the proposed work, and the added cost.
Know When a Jack Is Not the Right First Repair
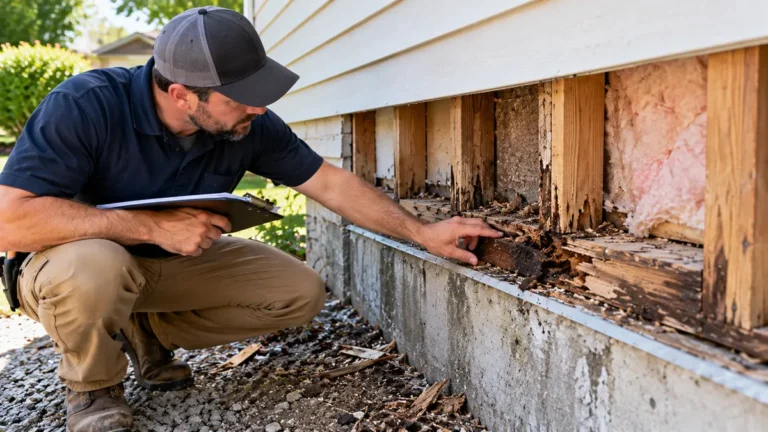
A support jack may be inappropriate as the first response when the main problem is a failing girder, rotten sill, termite damage, foundation settlement, drainage erosion, or a floor system that needs redesign. In those cases, adding a post can hide the symptom while the cause continues.
Ask for the diagnosis behind the recommendation and whether an independent structural review is appropriate. If the house is moving suddenly or the crawl space contains visibly failing supports, stay out and arrange professional assessment.
Seven checks before accepting a support-system quote
A useful crawl space support jack installation cost comparison describes the same intended result in each proposal. Ask these seven questions before treating a lower total as a better offer:
- What condition is causing the floor problem, and who assessed it?
- Which posts, beam sections, and repair locations are included?
- What base or footing detail is proposed for the actual ground conditions?
- Which damaged framing must be repaired, and what remains concealed?
- Is the agreed objective stabilization, controlled lifting, or another defined result?
- Who handles permits when required, inspections, and work involving other trades?
- What follow-up inspection, adjustment responsibility, and written warranty apply?
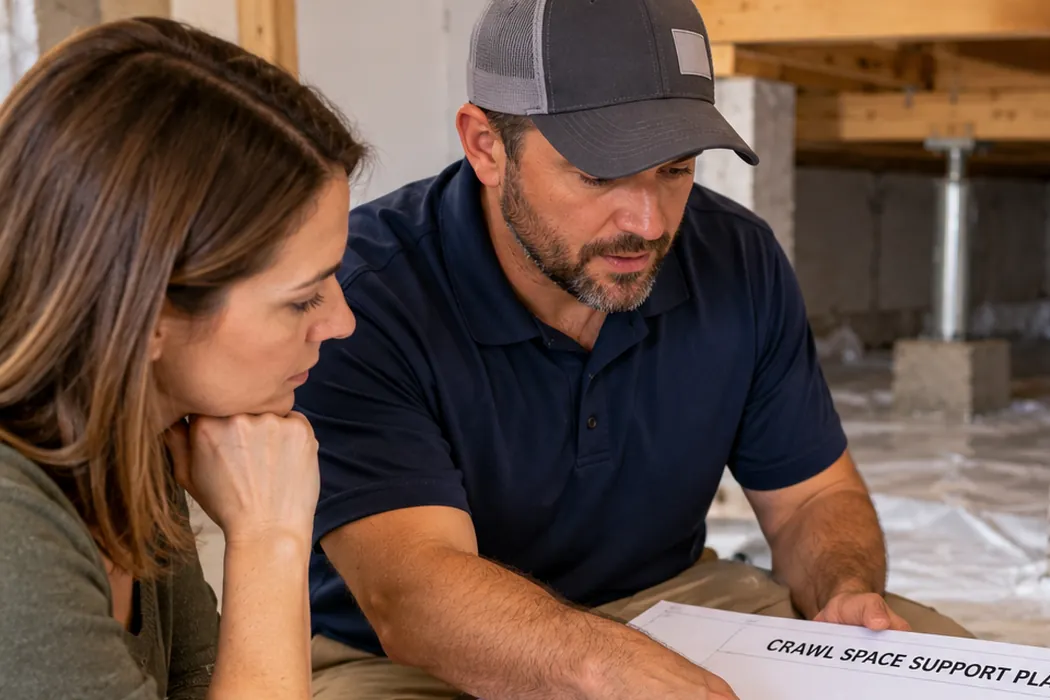
Keep the contractor’s marked plan with the estimate. Ask for the proposed work to be identified by room or recognizable location, not just a count of posts. If two contractors recommend different arrangements, request an explanation of the difference before comparing their unit prices. Where necessary, have an appropriately qualified structural professional review the alternatives.
Access and cleanup also deserve clear answers. Ask which materials must be moved, whether an access opening needs alteration, and who restores disturbed surfaces. Record any assumptions about clearances, obstructions, or concealed conditions. Agree how additional work will be documented and approved so that the final invoice can be reconciled with the original scope.
If moisture control is recommended, keep its purpose separate from the support repair. Our crawl space encapsulation and dehumidifier cost guide explains liner coverage, drainage, equipment sizing, and service questions. An encapsulation package does not establish that damaged framing has been repaired, and new posts do not replace an assessment of recurring water.
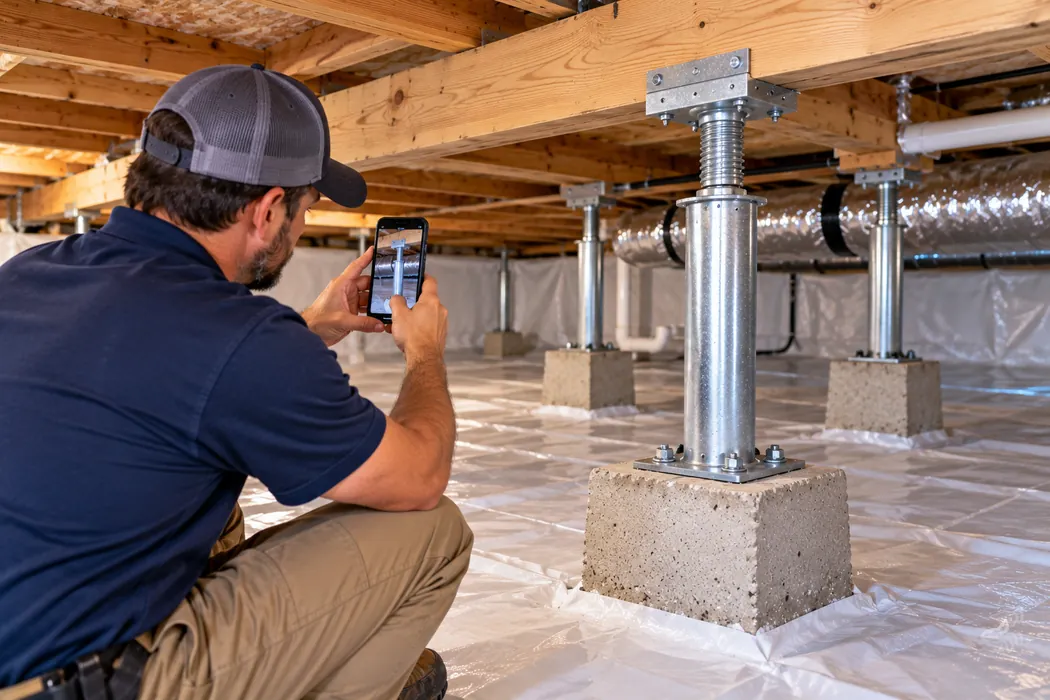
At handoff, request the final product list, photographs of the work before concealment, inspection records where applicable, and the service contact. Ask the responsible professional to explain any follow-up arrangement. Keep the completed scope and approved changes beside the final crawl space support jack installation cost, rather than relying only on a verbal assurance that the floor has been fixed.
Frequently Asked Questions
How much does crawl space support jack installation cost?
Published prices vary widely by region and scope. A broad planning range may be about $500–$2,000 per installed support point, but footing work, beam repairs, engineering, access, moisture correction, and warranty service can change the total.
Are crawl space jack posts permanent?
Some products are evaluated for permanent structural support, while others are intended only for temporary shoring. Confirm the exact product, rating, installation instructions, and local requirements.
Can a jack fix rotten joists?
It may support an approved repair assembly, but damaged wood needs its own evaluation and repair plan. Additional posts alone do not restore deteriorated framing.
Does every support need the same footing?
Not necessarily. Product requirements, loads, and ground conditions affect the design. Ask for the actual proposed detail rather than specifying a generic pad yourself.
Can I put a support jack directly on crawl-space soil?
Do not assume so. Some evaluated systems allow specific soil installations, while many designs require a footing or approved base. Follow the product evaluation and project design.
Will installation remove all drywall cracks?
Structural support and finish restoration are separate tasks. Existing cosmetic damage may remain even when the repair meets its intended objective.
Should I add more posts to stop floor bounce?
Not without reviewing the beam, joists, footing, load path, and cause of the movement. Extra posts can create unintended load concentrations.
Will support jacks level the whole house?
They may support or adjust a defined floor area, but whole-house leveling is a different structural scope. Ask for the intended result and limits in writing.
What records should I keep?
Keep the design, product information, photographs, permits, inspection records, warranty, and adjustment instructions. Those documents make future maintenance and questions from buyers easier to address.
When should I call a structural professional?
Arrange professional assessment for active settlement, severe sagging, damaged beams or posts, sudden movement, unclear load paths, or conflicting contractor recommendations.
Sources and further reading
[1] Virginia Foundation Solutions published support jack cost ranges
[2] Basement Systems SmartJack support system details
[3] DOE Building America crawl space assessment guidance
[4] ICC-ES Ever-Jack evaluation report and installation requirements
[5] ASHI guidance on adjustable steel columns and temporary versus permanent support
Keep reading
Related Articles
Interiors & Remodeling
Sill Plate Replacement Cost When Rot Is Found Under Exterior Walls
Interiors & Remodeling